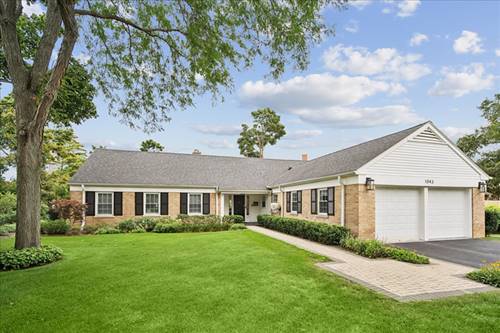
Picture-perfect and beautifully updated, this bright and inviting brick 1.5 story Ranch house offers easy one-level living with the added versatile second floor. Filled with natural light and hardwood floors, the spacious living room features a fireplace with new gas logs and charming built-in bookcases. The dining room opens through French doors to a wonderful three-season porch, perfect for dining, entertaining or simply relaxing. The remodeled eat-in kitchen features updated cabinetry, countertops and backsplash, while three bedrooms - including a lovely primary suite with renovated private bath - and an additional updated hall bath complete the main level. A private staircase leads to the second floor with a fourth bedroom, full bath and expansive unfinished attic offering exceptional storage and exciting potential for future expansion. Numerous thoughtful improvements include a remodeled laundry room, upgraded 200-amp electrical service, new LED lighting, insulated crawl space, chimney improvements, newer hot water heater, new A/C with smart thermostat and humidifier, updated fencing and fresh landscaping and much more. Set on a picturesque, tree-lined street, this beautifully maintained home enjoys wonderful curb appeal and an ideal location near the beach, village shops and restaurants, parks, library and train. A truly special home offering comfort, character and flexibility.
Property Map
Please use the print button to include maps when printing.
For more information about 1043 Old Elm, Glencoe, IL 60022 contact Corcoran Urban Real Estate.
Broker Reciprocity
Listing provided by Compass
All information provided is deemed reliable but is not guaranteed and should be independently verified.
The data relating to real estate for sale on this web site comes in part from the Broker Reciprocity Program
of the Midwest Real Estate Data LLC. Real estate listings held by brokerage firms other than Urban Real Estate are
marked with the Broker Reciprocity logo and detailed information about them includes the name of the listing brokers.
Some IDX listings have been excluded from this website.