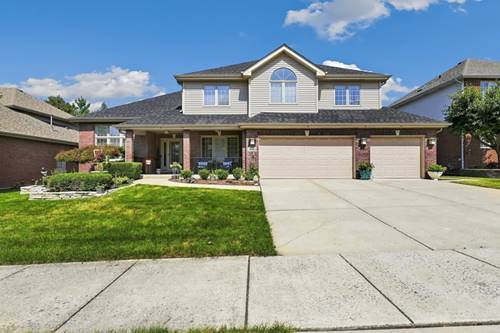
Welcome home to Mallard Landings of Orland Park! Don't miss this custom built prairie style home with over 5,000 square feet of finished living space plus a main level in-law suite! The charming covered front porch welcomes you inside the well-appointed floor plan with soaring ceilings and gleaming hardwood floors throughout. Host special meals and holidays with ease in both formal living and dining rooms with bonus butler's pantry. The open-concept great room is the perfect place to gather, anchored by a timeless floor-to-ceiling brick fireplace. Prepare meals in the chef's kitchen featuring a large center island, granite countertops, stainless steel appliances including double ovens, built-in desk, large walk-in pantry and spacious dinette area. Also on the main floor, a stair-free related living suite which includes a spacious bedroom/living area, private bath with step-in shower and walk-in closet. A convenient laundry room and half bath complete the main level. Upstairs, retreat at day's end to the tranquil primary bedroom offering a spa-inspired ensuite bath and double walk-in closets. 3 additional bedrooms and a full hall bath provide comfortable space for family and guests. The finished basement is the ultimate entertaining space boasting a generously-sized family room with ventless fireplace, custom built-in shelving, kitchenette, wet bar, full bath and amazing storage. Outside, relax on the large deck overlooking the private and fully fenced yard with mature trees and professional landscaping. Recent improvements include the addition of the in-law suite 2022, hardwood floors 2022, landscaping 2022, deck with lighting 2023, roof/gutters/siding 2026, central AC 2022, appliances 2022, walk-in pantry 2022, interior paint/trim 2022, light fixtures 2022, windows 2016, water heater 2016. Great location, close to shopping, dining, parks, forest preserves, biking/walking trails, train station and award-winning Orland schools! Just move in and enjoy!