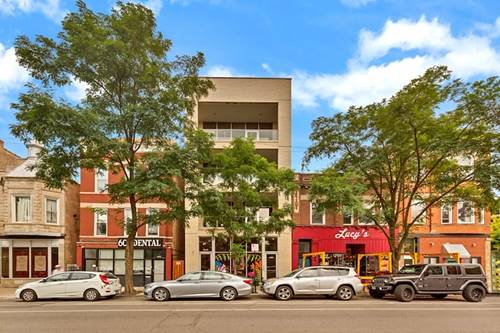
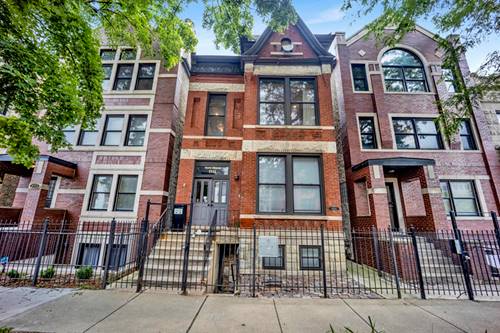
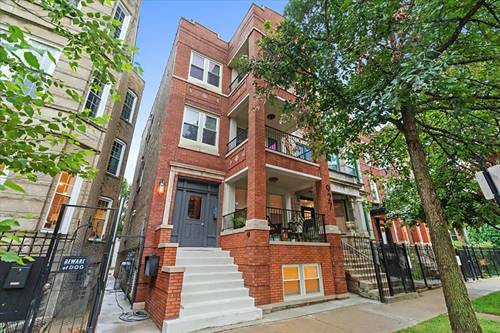
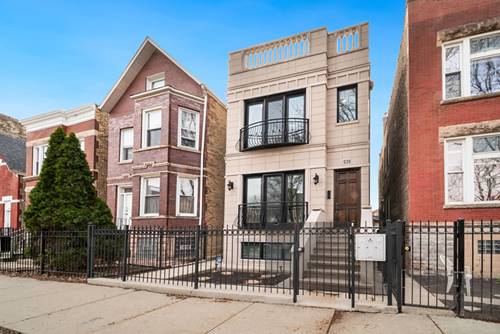
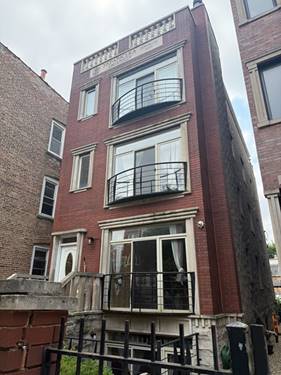
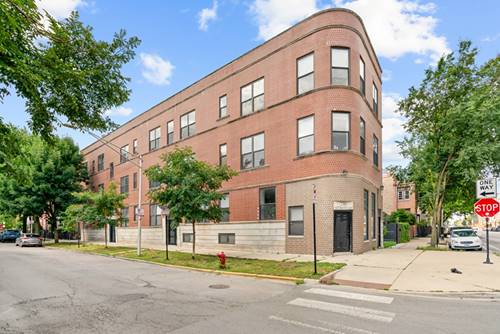
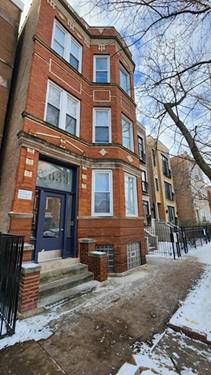
Experience luxury living in the heart of East Humboldt Park in this stunning 3-bedroom, 2-bathroom duplex-up unit. This expansive home offers an open, contemporary floor plan with high-end finishes throughout, combining sophisticated design with everyday comfort. The chef's kitchen is the centerpiece of the home, featuring sleek 60" flat-panel cabinetry, striking stone countertops, stainless steel appliances, and abundant storage. The spacious living room is highlighted by a dramatic floor-to-ceiling stone wood-burning fireplace and oversized sliding glass doors that flood the space with natural light while opening to an impressive front balcony with modern glass railings - perfect for entertaining, grilling or relaxing outdoors. The luxurious primary suite offers a true spa-like retreat with a beautifully appointed marble bathroom, floating vanity, and oversized glass-enclosed shower. Two additional generously sized bedrooms, a dedicated home office, hardwood floors throughout, and in-unit laundry provide the ideal blend of style and functionality. Enjoy multiple outdoor spaces with both a rear balcony and front balcony offering the perfect setting for grilling, entertaining, or taking in the Chicago skyline. Located just steps from vibrant restaurants, neighborhood cafes, parks, and public transportation, this exceptional home provides convenient access to both Wicker Park and Logan Square while offering an easy commute to downtown. Luxury finishes, expansive living spaces, and an unbeatable location make this one of the neighborhood's premier rental opportunities. Schedule your showing today!
Property Map
Please use the print button to include maps when printing.
For more information about 1045 N California Apt 4, Chicago, IL 60622 contact Corcoran Urban Real Estate.
Broker Reciprocity
Listing provided by Kale Realty
All information provided is deemed reliable but is not guaranteed and should be independently verified.
The data relating to real estate for sale on this web site comes in part from the Broker Reciprocity Program
of the Midwest Real Estate Data LLC. Real estate listings held by brokerage firms other than Urban Real Estate are
marked with the Broker Reciprocity logo and detailed information about them includes the name of the listing brokers.
Some IDX listings have been excluded from this website.