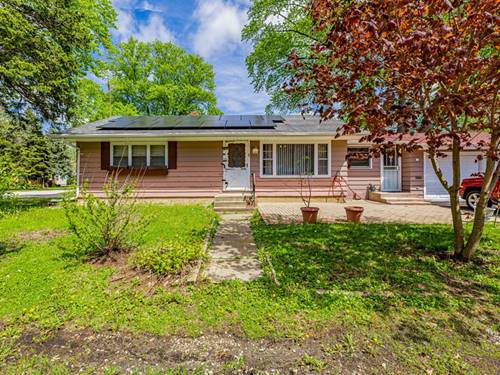
MULTIPLE OFFERS. Seller called for HIGHEST & BEST for 6/22 @ 5PM. Welcome to Aurora! This bright and well maintained three bedroom, two bath ranch sits on a corner lot and offers a rare three car garage along with strong interior and exterior updates throughout. Ideally located near I 88 and just minutes from downtown Aurora, Mercy Medical Hospital, local park districts, and the Chicago Premium Outlets, this home delivers both convenience and value. The main living areas feature new flooring and a refreshed kitchen with new cabinets, creating a clean and functional layout. Updated plumbing has been completed in the kitchen, laundry, and bathrooms, along with new tile throughout the bathrooms for a modern finish. The living room includes a fireplace that adds comfort and character. A unique highlight is the enclosed dining room addition connecting the home to the garage, built with new concrete and ceiling, offering additional usable space for everyday living or entertaining. Exterior improvements include a newer roof just two years old, new asphalt driveway, new gutters, and front patio pavers that enhance curb appeal and durability. This home also stands out with a $24,000 solar panel system designed to reduce electric costs and a $7,000 water filtration system that will remain with the property. The home is priced with flexibility for the solar system purchase. Move in ready with key upgrades already completed, this is a strong opportunity in a desirable Aurora location. Schedule your showing today.
Property Map
Please use the print button to include maps when printing.
For more information about 1045 Palace, Aurora, IL 60506 contact Corcoran Urban Real Estate.
Broker Reciprocity
Listing provided by Realty of America, LLC
All information provided is deemed reliable but is not guaranteed and should be independently verified.
The data relating to real estate for sale on this web site comes in part from the Broker Reciprocity Program
of the Midwest Real Estate Data LLC. Real estate listings held by brokerage firms other than Urban Real Estate are
marked with the Broker Reciprocity logo and detailed information about them includes the name of the listing brokers.
Some IDX listings have been excluded from this website.