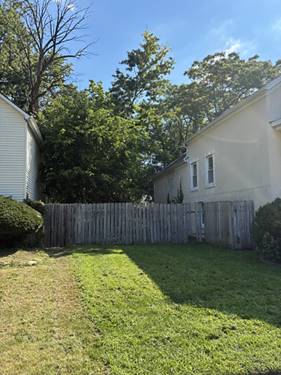
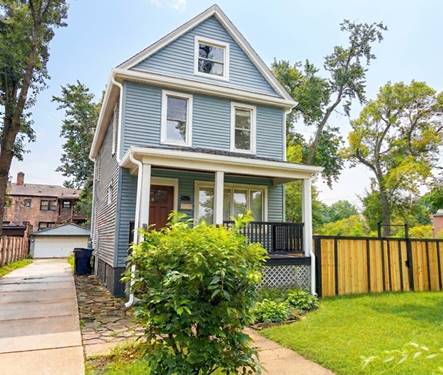
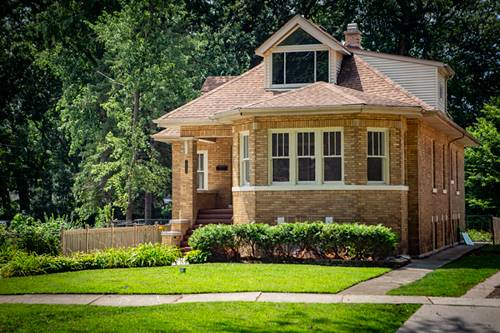
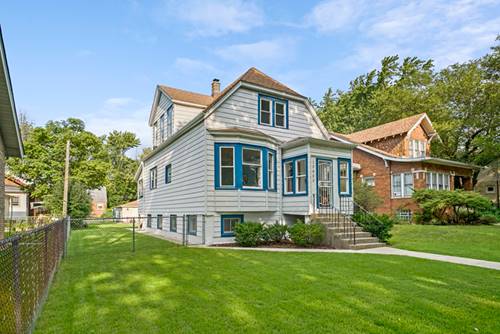
Awesome Beverly home on a huge, fenced lot. Beautiful neighborhood of vintage houses and spacious lots. Enter this lovely home via an enclosed sun porch. There is a large open living room that flows to the dining room with nice hardwood floors. There are 3 bedrooms with a 4th bedroom in the basement. Spacious eat in kitchen with nice oak cabinets, newer countertop, nice backsplash & newer stainless steel appliances & a walk in pantry. Large rear finished enclosed porch, opens to the kitchen and overlooks the yard. Updated bath with newer ceramic tile and fixtures. 2nd floor has 2 spacious bedrooms and has an extra den that is spacious and can be a bath & has access to plumbing. Some newer windows. Finished basement with a family room, 4th bedroom with closets & a large utility room that exits to the yard. Large 2.5 car detached garage with additional off-street parking. Garage has a party door to the yard that opens to a patio. 2 patios all together. Newer architectural shingles. Immediate possession. Seller is open to FHA/VA. Many great storage areas & built ins. Walk to commuter trains & parks, close to schools
Property Map
Please use the print button to include maps when printing.
For more information about 10450 S Church, Chicago, IL 60643 contact Corcoran Urban Real Estate.
Broker Reciprocity
Listing provided by Coldwell Banker Realty
All information provided is deemed reliable but is not guaranteed and should be independently verified.
The data relating to real estate for sale on this web site comes in part from the Broker Reciprocity Program
of the Midwest Real Estate Data LLC. Real estate listings held by brokerage firms other than Urban Real Estate are
marked with the Broker Reciprocity logo and detailed information about them includes the name of the listing brokers.
Some IDX listings have been excluded from this website.