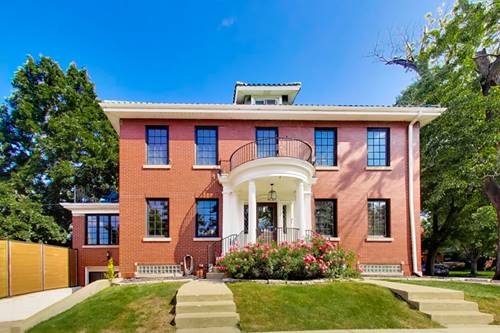
Showcasing Georgian Revival architecture with elegant Classical and Italian Renaissance influences, this 1920's home makes a striking first impression with its columned entrance, graceful curved balcony, black multi-pane windows and original terra-cotta tile roof. Step inside to discover a home filled with the character, craftsmanship, abundant natural light and beautifully scaled rooms create an inviting setting equally suited to everyday living and entertaining. The home offers four spacious bedrooms and two full and two half baths, providing plenty of flexibility for family, guests and work-from-home needs. The finished lower level adds valuable living and entertaining space and features a private sauna, creating an unexpected opportunity for an at-home wellness retreat. Outside, the handsome red-brick exterior, distinctive architectural details and landscaped grounds give the home a commanding presence along one of Beverly's picturesque residential streets. Home renovations in 2024 include the addition of a new HVAC system, Bespoke Fence, garage door, custom bathrooms and interior design scheme that elevates the style and character of the home. This is your special opportunity to own a home that feels both substantial and welcoming in architectural character and unmistakably Beverly. UPON REQUEST the 3rd BEDROOM will be CONVERTED from a WALK-IN CLOSET back to a BEDROOM.
Property Tour
Property Map
Please use the print button to include maps when printing.
For more information about 10456 S Bell, Chicago, IL 60643 contact Corcoran Urban Real Estate.
Broker Reciprocity
Listing provided by @properties Christie's International Real Estate
All information provided is deemed reliable but is not guaranteed and should be independently verified.
The data relating to real estate for sale on this web site comes in part from the Broker Reciprocity Program
of the Midwest Real Estate Data LLC. Real estate listings held by brokerage firms other than Urban Real Estate are
marked with the Broker Reciprocity logo and detailed information about them includes the name of the listing brokers.
Some IDX listings have been excluded from this website.