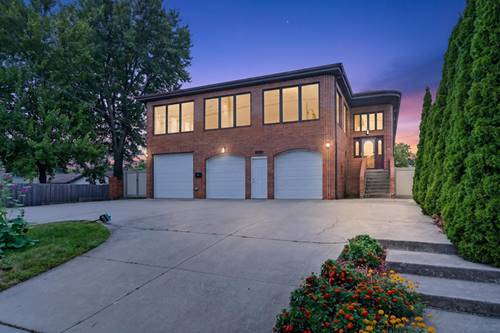
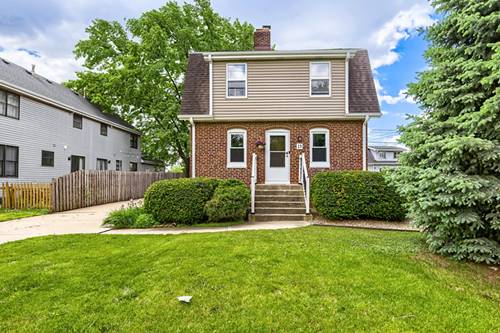
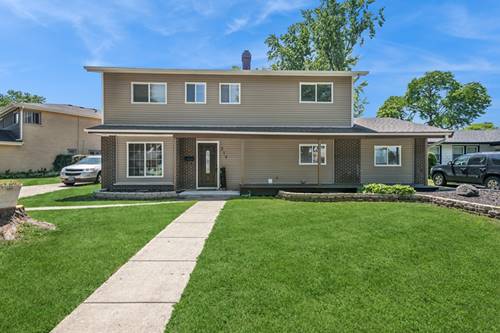
A rare, one-of-a-kind residential masterpiece! Welcome to 1046 S Main St, a grand, all-brick estate delivering unparalleled space, luxury, and versatility in Lombard. Perfect for multi-generational living, a premier home business, or an avid car collection, this massive property features 6907 sq ft of living area, consisting of about 1,200 square feet of open space on the ground level just waiting for your creative vision to configure as desired! Superbly located, the home is just steps from Glenbard East High School, and convenient to the Lombard Metra, making it an incredible opportunity for a growing household and commuters. This desirable, east-facing home fills with beautiful morning sunlight and features dramatic 10-foot ceilings on the first floor and 9-foot ceilings on the second floor, accentuating the sheer scale of the home. The main level is anchored by grand, entertainment-sized rooms designed for unforgettable hosting. The true showstopper is the jaw-dropping 800+ square foot second floor sunroom/party room (36x23 ft), featuring soaring beamed ceilings and panoramic windows on three sides that flood the space with natural light. With a sprawling layout offering 7 bedrooms and 4 full bathrooms, there is still abundant space to easily add more suites if desired. The home features a spacious 3-car garage equipped with an EV charging station. Private balconies off the eat-in kitchen and Primary Suite offer sweeping views of the fully fenced backyard oasis, which features beautiful, mature landscaping and thriving fruit trees. Back inside is a bonus area that could be used as a wine cellar, storm shelter, or just additional storage. Combining massive above-grade square footage, endless floor plan flexibility, and an unbeatable location, this brick giant is a generational find. You have not seen anything like the construction and size of this unbelievable home!