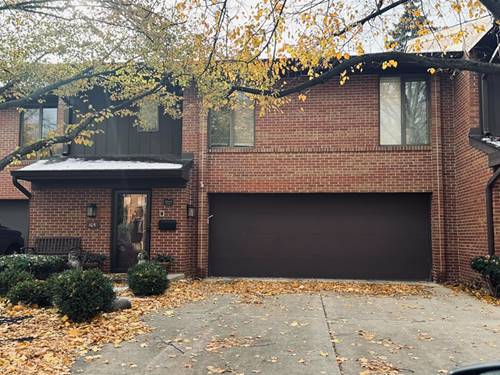
Welcome to 105 Astoria Way, beautifully situated in the desirable Boardwalk community of Park Ridge, IL. This beautiful 3-bedroom townhouse has been freshly painted and is move-in ready, offering a low-maintenance lifestyle in a highly sought-after location. The spacious foyer welcomes you with plenty of closet space and a convenient half bath. The inviting family room features a gas fireplace and sliding doors leading to the backyard and patio. The updated kitchen has gorgeous cabinetry and new stainless steel appliances, including a range with double oven, microwave, dishwasher, and refrigerator. A breakfast bar overlooks the dining room, which also provides access to the backyard. Upstairs, the spacious primary suite features two walk-in closets and an updated en-suite bathroom with a separate walk-in shower, soaking tub, and double vanity. Two additional generously sized bedrooms each feature walk-in closets, along with an updated full bathroom and convenient second-floor laundry. The Boardwalk community has a beautiful pool and outdoor gathering areas, along with a private entrance to Maine Park. Additional features include a 2.5-car attached garage and security system. Conveniently located near major expressways and the Metra station on Dee Road. A wonderful opportunity to enjoy comfortable, low-maintenance living in a beautiful Park Ridge community!
Property Map
Please use the print button to include maps when printing.
For more information about 105 Astoria, Park Ridge, IL 60068 contact Corcoran Urban Real Estate.
Broker Reciprocity
Listing provided by Beycome Brokerage Realty LLC
All information provided is deemed reliable but is not guaranteed and should be independently verified.
The data relating to real estate for sale on this web site comes in part from the Broker Reciprocity Program
of the Midwest Real Estate Data LLC. Real estate listings held by brokerage firms other than Urban Real Estate are
marked with the Broker Reciprocity logo and detailed information about them includes the name of the listing brokers.
Some IDX listings have been excluded from this website.