Corcoran Urban Real Estate
$0 to $5,000,000
Any Beds
Any Baths
For Sale
1 Property Within 0.5 miles of: 105 Azalea, Frankfort

105 Azalea
Frankfort, IL 60423

  • 4 Beds
  • 3 Baths
  • 2,368 Sq. Ft.
  • Built In 1987
Price

$639,900

Est Payment
$4,301 / month (details)  
Taxes
$11,926  
Beds
4  
Baths
3  
Rooms
8  
Type
Detached  
Sq. Ft.
2,368  
Lot Size
122X69X62X88X129  
Built
1987  
Neighborhood
Frankfort  
MLS
#12702401
Status
Active (32 days)

Property Description

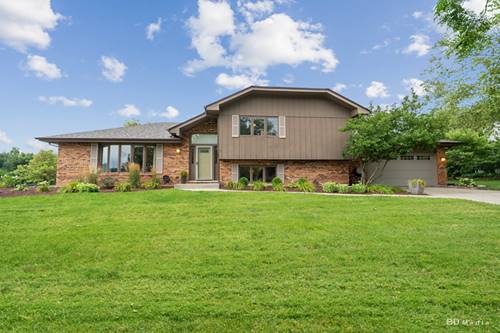
Location, Location, Location! Situated on a spacious corner lot just steps from Downtown Frankfort, this 4-bedroom, 3-bath split-level home offers the perfect blend of style, comfort, and convenience. The beautifully recently remodeled kitchen features custom cabinetry, quartz countertops, stainless steel appliances, a farmhouse sink, a stylish backsplash, and a large center island that's perfect for entertaining. The open-concept main level flows seamlessly into the dining and living areas, filled with abundant natural light. The lower-level family room offers a cozy stone fireplace and plenty of space to relax. Step outside to enjoy the professionally landscaped, fully fenced backyard and private patio-ideal for entertaining, pets, or simply unwinding. Additional highlights include a NEW roof (2026), High efficiency two stage furnace and 16 SEER A/C (2020), Water softener (2020), New Water Heater (2021), New Kitchen refrigerator (2025), and oversized attached garage with epoxy flooring. Beyond your front door, the vibrant heart of Downtown Frankfort awaits. Stroll to local restaurants, browse charming boutiques, or spend Sunday mornings at the beloved Farmers Market. In the fall, enjoy the excitement of the renowned Frankfort Fall Festival, making this location as special as the home itself. Don't miss your opportunity to own this exceptional home in one of Frankfort's most sought-after locations!

Property Map

Property Details

Rooms

Room
Level
Flooring
Size
Living Room
Main
14X17
Dining Room
Main
11X12
Kitchen
Main
12X18
Family Room
Lower
13X23
Laundry
Lower
10X10
Master Bedroom
Second
Carpet
14X18
Bedroom 2
Second
Carpet
12X15
Bedroom 3
Second
Carpet
11X15
Bedroom 4
Lower
12X13
Foyer
Main
10X13

Utilities

  • Heating Natural Gas, Forced Air
  • Cooling Central Air
  • Water Public
  • Sewer Public Sewer

Additional Information

Appliances
Range, Microwave, Dishwasher, Refrigerator, Washer, Dryer, Disposal, Stainless Steel Appliance(s), Water Softener Owned, Humidifier
Sub/Complex
Krusemark
Parking
2 Garage Spaces, Concrete, Garage Door Opener, Yes, Garage Owned, Attached, Garage, Parking included in price
Schools
Lincoln-way East High School (210), District 157C

Payment Calculator

$
$
$
$
$
%
$
years
%
Principal & Interest
$0
Property Tax
$0
Assessments
$0
Home Insurance
$0
Mortgage Insurance
$0

Listing History

08-07-2026 Listed at $639,900
Last Modified 8/13/26 12:05 AM

Nearby Transportation

  • I 80 East 3.6 mi
  • I 80 West 3.7 mi
  • Hwy 57 4.5 mi
  • Hwy 57 4.8 mi
grid
Register to see 0 more properties
