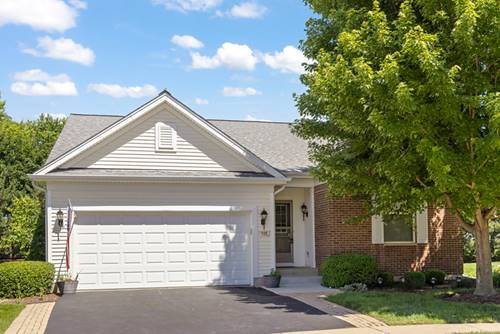
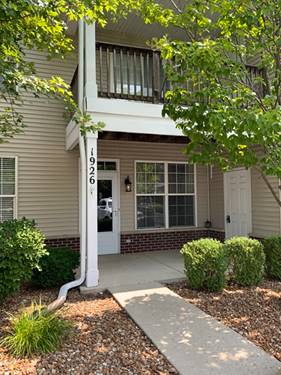
The Freedom Model combines comfort, style, and easy living. This charming home features hardwood floors throughout with new carpet in the two bedrooms and Den, which could be used as a third bedroom! The open and bright living room, dining room and sunroom are perfect for entertaining. The master suite feels like your own private retreat, complete with a spacious walk-in closet, walk-in bath and walk-in shower. An attached garage has great storage, as well as the full unfinished basement that gives you endless potential whether you imagine a workshop, hobby room, or future living space. The galley kitchen opens to a casual eating area, leading into the beautiful sunroom and out to a large composite deck. It's an ideal spot to enjoy morning coffee or unwind as the sun sets and listen to the birds. This home sits in an active 55+ community with resort style living: clubhouse, fitness center, indoor and outdoor pools, a gathering room for getting together, games, cards, a billiards table and fitness classes. Enjoy walks, bike rides around the walking trails, fishing in one of the ponds, and other clubs and activities galore.
Property Map
Please use the print button to include maps when printing.
For more information about 105 National, Shorewood, IL 60404 contact Corcoran Urban Real Estate.
Broker Reciprocity
Listing provided by Coldwell Banker Real Estate Group
All information provided is deemed reliable but is not guaranteed and should be independently verified.
The data relating to real estate for sale on this web site comes in part from the Broker Reciprocity Program
of the Midwest Real Estate Data LLC. Real estate listings held by brokerage firms other than Urban Real Estate are
marked with the Broker Reciprocity logo and detailed information about them includes the name of the listing brokers.
Some IDX listings have been excluded from this website.