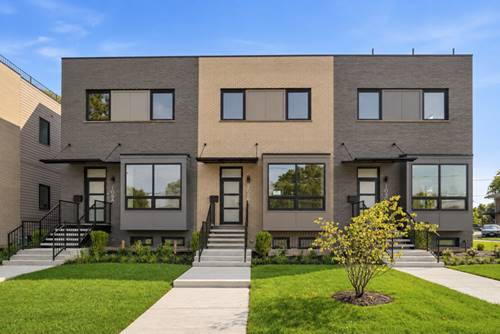
Modern architecture. Effortless living. A rooftop experience that changes everything. Welcome to Townhomes on Prairie, an exclusive collection of five residences offering sophisticated urban modern design and a low maintenance lifestyle in Highwood. Each residence features 3 bedrooms, 3.1 baths, and a versatile flex space across thoughtfully designed levels of living. The main living area unfolds across two connected levels, with the kitchen and dining space overlooking the family room with vaulted ceilings and oversized windows. The beautifully appointed kitchen features custom frameless soft close cabinetry with a sophisticated matte finish, sleek thick quartz countertops, a large island, pantry storage, and stainless steel appliances. A powder room adds convenience, while a private balcony off the kitchen extends the living space outdoors. Throughout the home, white oak flooring, custom steel and oak railings, solid core interior doors, and oversized European windows add warmth, refinement, and abundant natural light. Upstairs, the primary suite includes a walk in closet and private bath, complemented by two additional bedrooms, another full bath, and conveniently located laundry. Enter directly from the heated, attached two car garage into a flexible lower level with a full bath and closet. This versatile space is ideal for an office, fitness studio, playroom, guest suite, or media room. At the top, an expansive private rooftop deck offers room for dining, lounging, gardening, and evenings beneath the stars. With electric, water, and gas already provided, it is ready for true outdoor living. High efficiency systems and extensive insulation enhance comfort, energy performance, and sound control throughout the home. Walk to Highwood's vibrant downtown, recognized as one of the North Shore's hottest destinations for restaurants, bars, and entertainment. The boutiques, shops, and dining of downtown Highland Park are just minutes away, along with the Highwood Metra station, Lake Michigan beaches, and top rated area schools. Townhomes on Prairie brings together builder Jeff Cohen of Canada & Klein, Ltd., with almost 40 years of experience, architect Peter M. Nicholas of Nicholas Design Collaborative, with 37 years of expertise, and freelance designer Jennifer Liang. Their shared vision combines quality construction, thoughtful architecture, and sophisticated interior design. The result is a distinctive collection where modern comfort, flexible living, and unforgettable private rooftop retreats come together in the heart of Highwood.