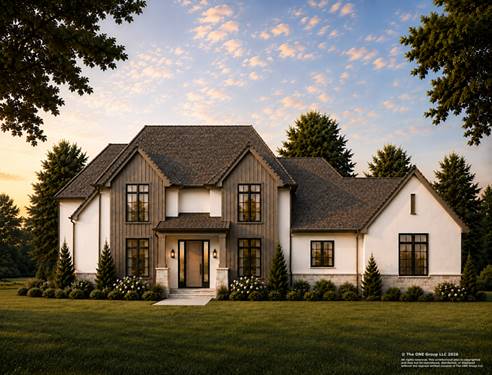
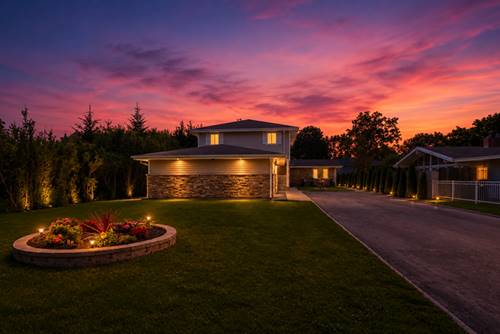
Design and build your luxury home on one of Glen Oak Acres' most compelling homesites. Set on approximately half an acre in East Glenview, 1050 Burton is an expansive corner property offering exceptional architectural flexibility and remarkable outdoor potential. The large backyard provides ample space for a pool, outdoor kitchen, fire features, landscaped entertaining areas, and the private backyard oasis you have always envisioned. Collaborate with ONE Builders to create a residence designed around the way you live. Personalize every detail, from the floor plan and architectural style to the cabinetry, millwork, lighting, fixtures, and finishes. Incorporate wellness-focused features such as abundant natural light, seamless indoor-outdoor living, a private fitness or recovery space, spa-inspired bathrooms, and advanced air and water filtration systems. Thoughtfully selected, high-end finishes and integrated home technology can make everyday living feel both luxurious and effortless. Through ONE Builders' exclusive Concierge ConstructionTM service, every detail-from initial concept and design selections through construction and completion is carefully coordinated, providing a guided and seamless custom-building experience. This is a rare opportunity to create a sophisticated home tailored entirely to your lifestyle, with the space, setting, wellness features, and quality you deserve.
Property Map
Please use the print button to include maps when printing.
For more information about 1050 Burton, Glenview, IL 60025 contact Corcoran Urban Real Estate.
Broker Reciprocity
Listing provided by @properties Christie's International Real Estate
All information provided is deemed reliable but is not guaranteed and should be independently verified.
The data relating to real estate for sale on this web site comes in part from the Broker Reciprocity Program
of the Midwest Real Estate Data LLC. Real estate listings held by brokerage firms other than Urban Real Estate are
marked with the Broker Reciprocity logo and detailed information about them includes the name of the listing brokers.
Some IDX listings have been excluded from this website.