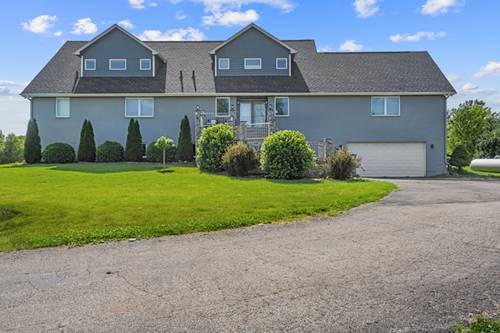
Stunning Turnkey Estate on 4.77 Acres in Unincorporated Huntley! Welcome to this breathtaking 7-bedroom, 5-bathroom masterpiece offering a versatile floor plan designed for both luxury living and effortless entertaining - all you have to do is move right in! Step into a chef's dream kitchen featuring a spacious pantry, gleaming stainless steel appliances, and an oversized peninsula perfect for gathering. A cozy breakfast area flows seamlessly into the dramatic two-story family room, connected to an elegant dining room with large windows that frame magnificent views of the sprawling property. The main level master suite is your private retreat, complete with a spa-inspired bathroom. A second bedroom also on the main floor offers a walk-in closet and a full bathroom - ideal for guests or multi-generational living. Head upstairs to find three additional bedrooms on the upper level, one with its own en-suite bathroom, plus a nicely sized loft with an attached bathroom - perfect for a home office, playroom, or flex space. The finished walkout basement takes entertaining to the next level with radiant heated floors, a dedicated exercise room, two additional bedrooms, and a full bathroom, plus generous storage and convenient access to the attached garage. Peace of mind comes standard with a high-end security system and cameras installed throughout the property, keeping your estate protected around the clock. Step outside and soak it all in - unwind on the back patio, relax in the hot tub, and enjoy the most spectacular sunsets this gorgeous 4.77-acre setting has to offer.
Property Map
Please use the print button to include maps when printing.
For more information about 10505 Coyne Station, Huntley, IL 60142 contact Corcoran Urban Real Estate.
Broker Reciprocity
Listing provided by eXp Realty
All information provided is deemed reliable but is not guaranteed and should be independently verified.
The data relating to real estate for sale on this web site comes in part from the Broker Reciprocity Program
of the Midwest Real Estate Data LLC. Real estate listings held by brokerage firms other than Urban Real Estate are
marked with the Broker Reciprocity logo and detailed information about them includes the name of the listing brokers.
Some IDX listings have been excluded from this website.