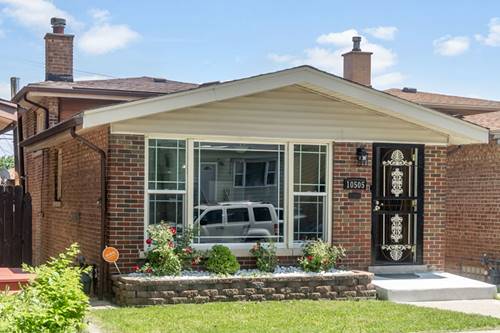
LOOK NO FURTHER COME SEE THIS MOVE-IN-READY 4BED/2BATH SPLIT-LEVEL HOME. Walk into a spacious, naturally lit, open-concept living room and kitchen. Upon entry, you will be welcomed by the ceramic-floored living area and cozy fireplace. The kitchen also has an abundance of natural light due to the skylight, making it perfect for gatherings with the large kitchen island. The home is built with beautiful medium-toned hard wood flooring throughout the second-floor bedrooms and lower level. The kitchen and the entire home are absolutely immaculate, and the finishes are perfectly detailed. There are 2 spacious bedrooms on the second split level and a full bathroom with Bluetooth. You will walk into the spacious lower-level features the master bedroom, which includes a cozy fireplace, his-and-hers walk-in closets and a private bathroom with Bluetooth. The lower level also contains a 4th large bedroom and a generously sized closet. The home features updated windows, a top-of-the-line 2025 water boiler and vivid surveillance inside and outside. The yard has the perfect setting for entertaining. The large heated two-car garage features 2 exterior doors making it perfect for extra space for entertaining. The home is walking distance from the elementary school, library, skyway and Park Forest Preserve trails. Don't miss out on making this your home!
Property Map
Please use the print button to include maps when printing.
For more information about 10505 S Avenue F, Chicago, IL 60617 contact Corcoran Urban Real Estate.
Broker Reciprocity
Listing provided by Berkshire Hathaway HomeServices Starck Real Estate
All information provided is deemed reliable but is not guaranteed and should be independently verified.
The data relating to real estate for sale on this web site comes in part from the Broker Reciprocity Program
of the Midwest Real Estate Data LLC. Real estate listings held by brokerage firms other than Urban Real Estate are
marked with the Broker Reciprocity logo and detailed information about them includes the name of the listing brokers.
Some IDX listings have been excluded from this website.