Corcoran Urban Real Estate
$0 to $5,000,000
Any Beds
Any Baths
For Sale
16 Properties Within 0.5 miles of: 1051 W Lill, Chicago

1051 W Lill
Chicago, IL 60614

  • 4 Beds
  • 3 / 1 Baths
  • Built In 1996
Price

$1,250,000

Est Payment
$8,455 / month (details)  
Taxes
$19,727  
Assessments
$318  
Beds
4  
Baths
3 / 1  
Rooms
9  
Type
Attached  
Sq. Ft.
n/a  
Built
1996  
Neighborhoods
Lincoln Park, Wrightwood Neighbors  
MLS
#12759403
Status
Active

Property Description

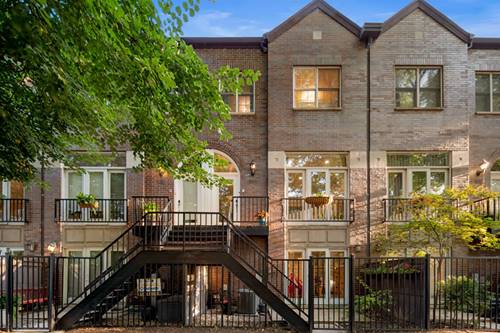
Welcome to 1051 West Lill Avenue, a beautifully updated 4-bedroom, 3.5-bath townhome with a two-car attached garage in the heart of Lincoln Park, just steps from Jonquil Park and within the highly sought-after Oscar Mayer Elementary School District. Thoughtfully renovated with exceptional indoor and outdoor living, this home offers single-family functionality with a low monthly HOA of just $318. The kitchen was renovated in 2023 with new cabinetry, quartz countertops, a large center island, full-height tile, updated lighting, and a custom banquette with dining table. The adjoining living space features an updated fireplace, custom built-ins, and a perfectly placed balcony ideal for grilling. Three bedrooms are conveniently located on one level, including the primary suite with a serene bath and heated floors. The lower level offers a fourth bedroom with fold-out Murphy bed, office space, full bath with steam shower, side-by-side laundry, and a mudroom area with direct access to the two-car attached garage with EV charging hookup. The top floor provides a flexible family room, office, playroom, or rec space opening directly onto an expansive private roof deck with low-maintenance composite decking. An interior water line offers the opportunity to add a beverage center or wine fridge, while an enormous attached attic provides incredible additional storage. With a versatile floor plan, multiple outdoor spaces, incredible storage, low monthly assessments, and an unbeatable Lincoln Park location, this home offers exceptional space and functionality.

Property Map

Property Details

Rooms

Room
Level
Flooring
Size
Living Room
Main
Hardwood
11X17
Dining Room
Main
Hardwood
18X9
Kitchen
Main
Hardwood
18X9
Family Room
N/A
Laundry
Lower
6X12
Master Bedroom
Third
Hardwood
12X13
Bedroom 2
Third
Hardwood
13X9
Bedroom 3
Third
Hardwood
13X8
Bedroom 4
Lower
Hardwood
15X12
Balcony/Porch/Lanai
Second
Other
3X12
Deck
Fourth
Other
18X13
Office
Fourth
15X10
Attic
Fourth
18X16

Utilities

  • Heating Natural Gas, Forced Air
  • Cooling Central Air
  • Water Public
  • Sewer Public Sewer

Additional Information

Assessment Includes
Insurance, Exterior Maintenance, Scavenger, Snow Removal
Exterior Features
Balcony, Roof Deck
Pets Allowed
Cats OK, Dogs OK
Parking
2 Garage Spaces, Garage Door Opener, Yes, Garage Owned, Attached, Garage, Parking included in price
Schools
Lincoln Park High School (299), Oscar Mayer Elementary School (299), Oscar Mayer Elementary School (299)

Payment Calculator

$
$
$
$
$
%
$
years
%
Principal & Interest
$0
Property Tax
$0
Assessments
$0
Home Insurance
$0
Mortgage Insurance
$0

Nearby Transportation

  • Bus 74 0.2 mi
  • Bus 37 0.2 mi
  • Bus 76 0.3 mi
  • Bus 8 0.4 mi
  • Bus 36 0.6 mi
  • Bus 22 0.6 mi
  • Bus 9 0.6 mi
  • Bus X9 0.7 mi
  • Bus 73 0.7 mi
  • Bus 77 0.8 mi
  • Bus 143 0.9 mi
  • Bus 151 0.9 mi
  • Bus 134 0.9 mi
  • Bus 156 0.9 mi
  • Bus 50 1.1 mi
  • Union Pacific North 1.0 mi
  • Union Pacific Northwest 1.0 mi
  • Brown Line 0.2 mi
  • Purple Line 0.2 mi
  • Red Line 0.2 mi
  • ZipCar 0.1 mi
  • I 90 West 1.0 mi
  • I 94 West 1.0 mi
  • I 90 East 1.1 mi
  • I 94 East 1.1 mi
  • I 290 West 3.6 mi
  • I 290 East 3.6 mi
grid
Register to see 0 more properties