Corcoran Urban Real Estate
$0 to $5,000,000
Any Beds
Any Baths
For Sale
71 Properties Within 0.5 miles of: 1051 W Monroe, Chicago
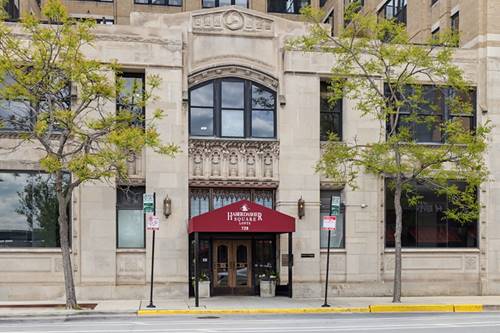
  • 728 W Jackson Unit 302, Chicago, IL 60661
    $549,900
    2 bed | 2 bath
    1 more available unit at this address
    $340,000 Unit 724 1 bd / 1 ba

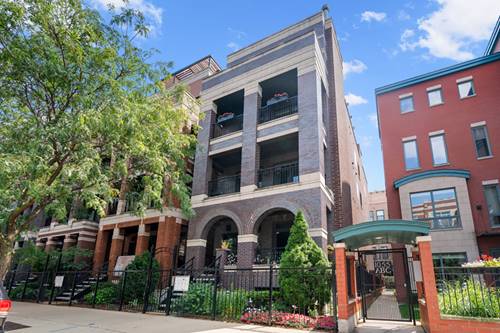
1051 W Monroe Unit 4
Chicago, IL 60607

  • 2 Beds
  • 2 Baths
  • 1,500 Sq. Ft.
  • Built In 2005
Price

$775,000

Est Payment
$5,467 / month (details)  
Taxes
$12,792  
Assessments
$404  
Beds
2  
Baths
2  
Rooms
5  
Type
Attached  
Sq. Ft.
1,500  
Built
2005  
Neighborhood
West Loop  
Building
Flats On Monroe  
MLS
#12722206
Status
Active (0 days)

Property Description

Stunning West Loop 2-bedroom, 2-bathroom penthouse offering the ultimate combination of luxury, indoor-outdoor living, and city views. The crown jewel is an expansive 750-square-foot private rooftop deck with breathtaking downtown views-an incredible space for entertaining, dining al fresco, or relaxing above the city. This beautifully remodeled top-floor home features a spacious open floor plan, soaring ceilings, and floor-to-ceiling windows that fill the home with natural light. Thoughtful custom details include double crown molding, intricate millwork, 6-inch baseboards, and beautifully refinished hardwood floors. The inviting living room features a wood-burning fireplace with gas starter and easily accommodates a large sectional while still offering space for a dedicated office nook. Just off the living room, a private balcony provides the perfect spot for grilling, morning coffee, or unwinding with a book and glass of wine. The dining area comfortably seats 4-6 and flows seamlessly into the stunning kitchen, remodeled in 2020 with a waterfall island offering seating for 2-3, newer high-end appliances including a double oven, and stylish finishes. The spacious primary suite accommodates a king-size bed and features both a walk-in closet and an additional closet. The luxurious en-suite bathroom offers heated floors, dual sinks, a separate walk-in steam shower, and a Jacuzzi tub. The second bedroom comfortably fits a queen-size bed and works beautifully as a guest room, home office, or flexible living space. It's also the only secondary bedroom on the block that gets sunlight due to this building being the last building on the block! Recent improvements include refinished hardwood floors and new interior paint (2020), updated kitchen and bathrooms (2020), and a new washer and dryer (2021). The home also features a Nest system and includes one garage parking space. Located in the heart of the West Loop, this home puts you within easy walking distance of parks, restaurants, shops, schools, and everything the neighborhood has to offer, with convenient access to I-90/94, I-290, I-55, and the CTA Green and Pink Lines. A rare opportunity to own a truly special penthouse with private rooftop entertaining space, exceptional finishes, garage parking, and unforgettable city views in one of Chicago's most sought-after neighborhoods.

Property Map

Property Details

Rooms

Room
Level
Flooring
Size
Living Room
Main
Hardwood
16X18
Dining Room
Main
Hardwood
11X10
Kitchen
Main
Hardwood
12X8
Family Room
N/A
Laundry
Main
4X4
Master Bedroom
Main
Hardwood
13X19
Bedroom 2
Main
Hardwood
14X11
Bedroom 3
N/A
Bedroom 4
N/A
Balcony/Porch/Lanai
Main
18X5
Terrace
Second
18X68
Walk In Closet
Main
Hardwood
5X8

Utilities

  • Heating Natural Gas, Forced Air
  • Cooling Central Air
  • Water Lake Michigan, Public
  • Sewer Public Sewer

Additional Information

Assessment Includes
Water, Parking, Insurance, Exterior Maintenance, Scavenger, Snow Removal
Exterior Features
Balcony, Roof Deck
Appliances
Double Oven, Range, Microwave, Dishwasher, High End Refrigerator, Washer, Dryer, Disposal, Stainless Steel Appliance(s), Range Hood
Pets Allowed
Cats OK, Dogs OK
Parking
1 Garage Spaces, Asphalt, Garage Door Opener, Yes, Garage Owned, Detached, Garage, Parking included in price
Schools
Wells Community Academy Senior H (299), Skinner Elementary School (299), Skinner Elementary School (299)

Payment Calculator

$
$
$
$
$
%
$
years
%
Principal & Interest
$0
Property Tax
$0
Assessments
$0
Home Insurance
$0
Mortgage Insurance
$0

Listing History

08-12-2026 Listed at $775,000
Last Modified 8/12/26 2:48 PM

Nearby Transportation

  • Bus 20 0.1 mi
  • Bus 126 0.2 mi
  • Bus 8 0.3 mi
  • Bus 60 0.4 mi
  • Bus 7 0.4 mi
  • Bus J14 0.6 mi
  • Bus 56 0.6 mi
  • Bus 125 0.6 mi
  • Bus 157 0.6 mi
  • Bus 124 0.6 mi
  • Bus 130 0.6 mi
  • Bus 192 0.6 mi
  • Bus 9 0.7 mi
  • Bus X9 0.7 mi
  • Bus 36 0.7 mi
  • Union Pacific North 0.7 mi
  • Union Pacific Northwest 0.7 mi
  • Union Pacific West 0.7 mi
  • Burlington Northern 0.8 mi
  • Heritage Corridor 0.8 mi
  • Milwaukee North 0.8 mi
  • Milwaukee West 0.8 mi
  • North Central Service 0.8 mi
  • Southwest Service 0.8 mi
  • Rock Island 1.1 mi
  • Blue Line 0.4 mi
  • Green Line 0.4 mi
  • Pink Line 0.4 mi
  • Orange Line 1.0 mi
  • Brown Line 1.0 mi
  • ZipCar 0.2 mi
  • I 290 West 0.3 mi
  • I 90 West 0.4 mi
  • I 94 West 0.4 mi
  • I 90 East 0.4 mi
  • I 94 East 0.4 mi
  • I 290 East 0.4 mi
  • I 55 South 1.8 mi
  • I 55 North 1.8 mi
grid
Register to see 0 more properties