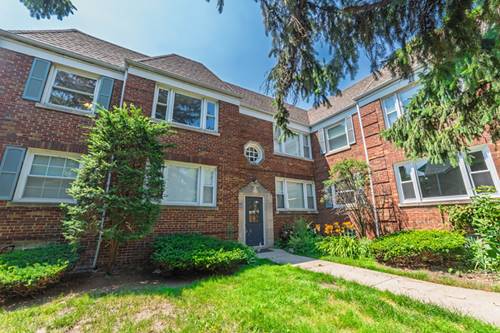
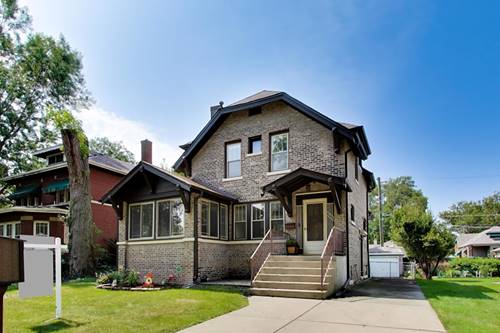
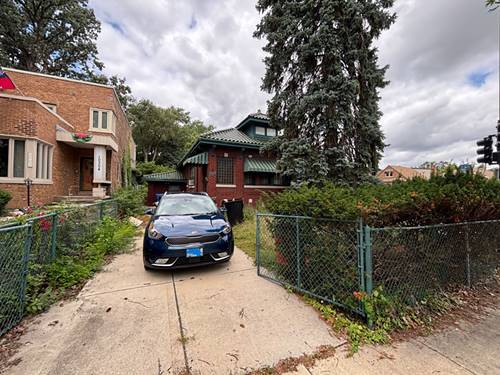
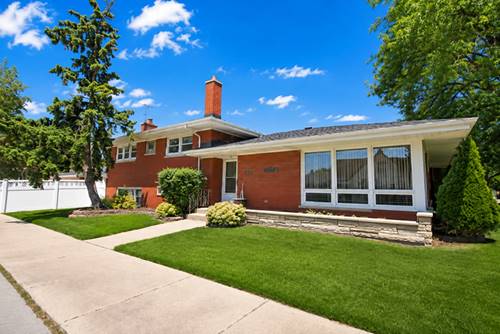
Beautiful clean and updated 2-bedroom condo in the heart of Beverly! Bright, open-concept living area featuring gorgeous hardwood flooring and white trim. Gorgeous kitchen with white cabinets, a pantry closet, updated countertops, faucet, sink, light fixtures, and a stainless steel built-in microwave. Luxury bathroom updated with custom design. Spacious bedrooms with room for a king-size bed, ample closet space in both bedrooms, extra closets throughout, and a coat closet. Personal washer and dryer included in the basement, along with tons of extra storage space and a storage locker. One assigned parking spot in the back of the building. Located in a great neighborhood close to transportation, highways, and shopping, and within walking distance to restaurants. Come make this your home today!
Property Map
Please use the print button to include maps when printing.
Water, Insurance, Exterior Maintenance, Lawn Care, Snow Removal
Common Amenities
Storage, Security Door Lock(s), Patio, Private Laundry Hkup, School Bus, Security Lighting
Interior Features
1st Floor Bedroom, 1st Floor Full Bath, Storage, High Ceilings, Open Floorplan
Appliances
Microwave, Refrigerator, Washer, Dryer, Oven
Pets Allowed
Cats OK, Dogs OK
Parking
1 Parking Spaces, Garage Faces Side, Storage, Yes, Parking included in price
Schools
District 299
Payment Calculator
Nearby Transportation
Bus 103
0.3 mi
Bus 112
0.7 mi
Bus 52A
0.9 mi
Bus 111
1.2 mi
Rock Island
0.7 mi
Hwy 57
1.3 mi
Hwy 57
1.4 mi
I 94 East
3.0 mi
I 94 West
3.3 mi
I 294 North
3.8 mi
I 294 South
3.8 mi
Broker Reciprocity
Listing provided by Coldwell Banker Realty
All information provided is deemed reliable but is not guaranteed and should be independently verified.
The data relating to real estate for sale on this web site comes in part from the Broker Reciprocity Program
of the Midwest Real Estate Data LLC. Real estate listings held by brokerage firms other than Urban Real Estate are
marked with the Broker Reciprocity logo and detailed information about them includes the name of the listing brokers.
Some IDX listings have been excluded from this website.