Corcoran Urban Real Estate
$0 to $5,000,000
Any Beds
Any Baths
For Sale
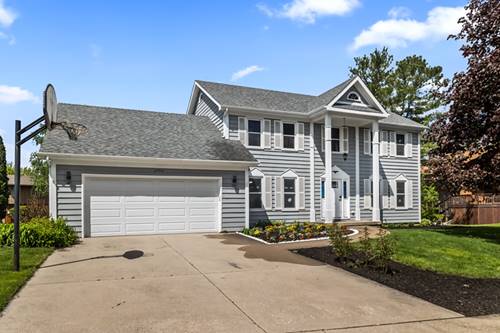
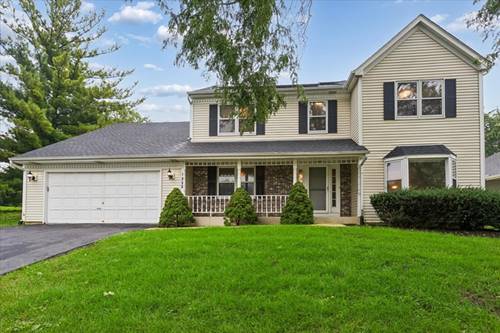
2 Properties Within 0.5 miles of: 1056 Fox Valley, Aurora

1056 Fox Valley
Aurora, IL 60504

  • 5 Beds
  • 2 / 2 Baths
  • 2,810 Sq. Ft.
  • Built In 1986
Price

$535,000

Est Payment
$3,814 / month (details)  
Taxes
$12,438  
Assessments
$30  
Beds
5  
Baths
2 / 2  
Rooms
9  
Type
Detached  
Sq. Ft.
2,810  
Lot Size
75 X 126  
Built
1986  
Neighborhood
Aurora / Eola  
MLS
#12693796
Status
Active

Property Description

Welcome to Lakewood Subdivision! Situated on a peaceful, secluded lot with serene lake views and adjacent to wooded community green space, this home offers acclaimed Naperville District 204 schools. The main level features a well-appointed kitchen with maple cabinetry, granite countertops, a center island, double oven, built-in cooktop, hardwood floors, and a sun-filled breakfast bay. The kitchen flows seamlessly into two-story family room, highlighted by a brick fireplace, custom built-in bookcases, and hardwood flooring. The first-floor bedroom is ideal for guests, a home office, or den, while a dedicated main-level laundry room adds everyday convenience. Upstairs, the spacious primary suite features two walk-in closets and an updated private bath. The second bedroom offers a private Princess Suite setup with its own walk-in closet and dedicated half bath, while bedrooms three and four also feature generous walk-in closets. Major recent improvements and updates include a New Roof (May 2026), Solar Panels offering the potential low energy bills, New A/C (July 2025), New Sump Pump (February 2026), Furnace (2019), Water Heater (2020), and fresh neutral interior paint (August 2026). Enjoy Lakewood's community amenities, including scenic walking and biking trails, parks, fishing, a boat launch, and sledding hill, with optional membership available at the Oakhurst Pool. Ideally located just minutes from the Metra, expressways, shopping, dining, and everyday conveniences. A beautiful setting, thoughtful updates, and an exceptional location make this home one you won't want to miss!

Property Map

Property Details

Rooms

Room
Level
Flooring
Size
Living Room
Main
Carpet
18X13
Dining Room
Main
Carpet
16X13
Kitchen
Main
Hardwood
14X12
Family Room
Main
Hardwood
21X13
Laundry
Main
Vinyl
10X7
Master Bedroom
Second
Carpet
19X12
Bedroom 2
Second
Carpet
12X12
Bedroom 3
Second
Carpet
13X11
Bedroom 4
Second
Carpet
13X11
Bedroom 5
Main
Carpet
12X10
Foyer
Main
Ceramic Tile
7X10

Utilities

  • Heating Natural Gas, Forced Air
  • Cooling Central Air
  • Water Public
  • Sewer Public Sewer

Additional Information

Interior Features
Cathedral Ceiling(s), 1st Floor Bedroom, Built-in Features, Walk-In Closet(s), Bookcases
Appliances
Double Oven, Microwave, Dishwasher, Refrigerator, Washer, Dryer
Sub/Complex
Lakewood
Parking
2 Garage Spaces, Asphalt, Garage Door Opener, Yes, Garage Owned, Attached, Garage, Parking included in price
Schools
Waubonsie Valley High School (204), Fischer Middle School (204), Steck Elementary School (204)

Payment Calculator

$
$
$
$
$
%
$
years
%
Principal & Interest
$0
Property Tax
$0
Assessments
$0
Home Insurance
$0
Mortgage Insurance
$0

Nearby Transportation

  • I 88 East 4.1 mi
  • I 88 West 4.4 mi
grid
Register to see 0 more properties