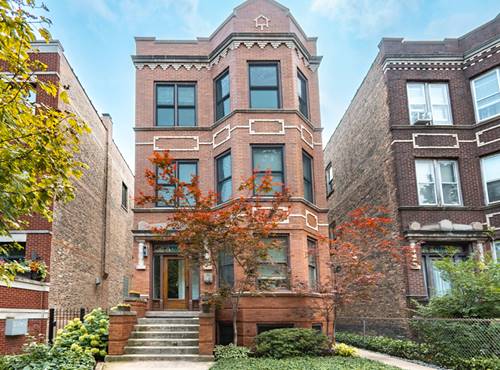
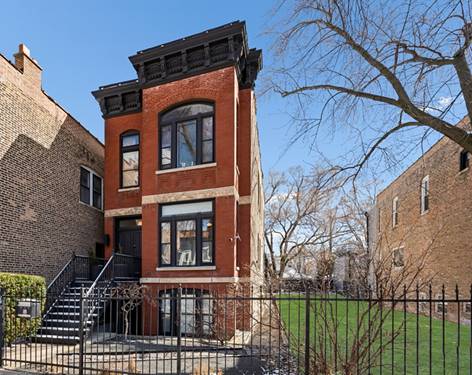
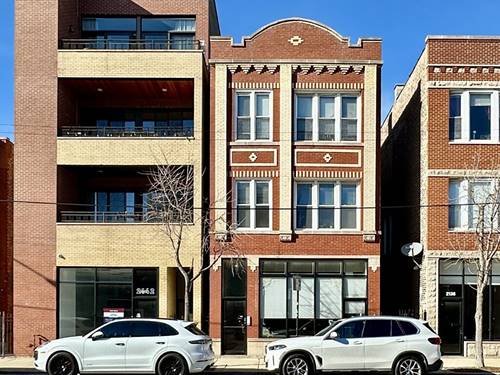
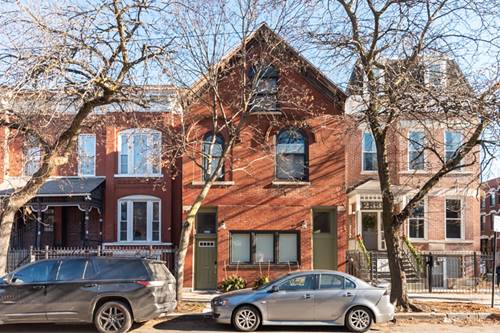
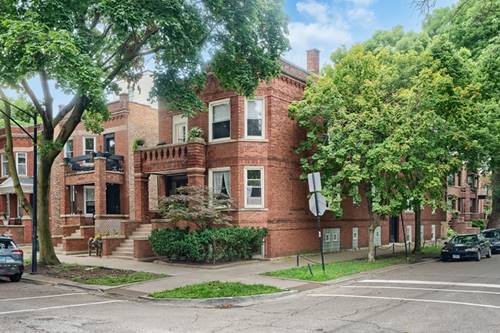
Prime Wicker Park/Ukrainian Village Location! This beautifully updated 2-bedroom, 1-bath garden condo is truly move-in ready. Nestled in a charming six-unit vintage building on a quiet, tree-lined street, you'll enjoy being just steps from the acclaimed restaurants, cafes, boutiques, and nightlife along Division Street and Damen Avenue. Renovated in 2016, the home features hardwood floors throughout, a modern kitchen with quartz countertops, white shaker-style cabinetry, glass tile backsplash, and stainless steel appliances. The spacious bathroom offers a soaking tub with floor-to-ceiling tile, an updated vanity, mirror, and toilet. Additional conveniences include shared access (with only one neighboring garden unit) to a full-size stackable washer and dryer, as well as a large common patio just off the kitchen-perfect for grilling, relaxing, and entertaining. Easy street parking is readily available. Enjoy an unbeatable location just minutes from the Blue Line, Target, parks, expressways, and everything Wicker Park and Ukrainian Village have to offer. Bright, inviting, and offering exceptional value in one of Chicago's most walkable neighborhoods, this is city living at its best.
Property Map
Please use the print button to include maps when printing.
For more information about 1056 N Leavitt Unit GR, Chicago, IL 60622 contact Corcoran Urban Real Estate.
Broker Reciprocity
Listing provided by HomeSmart Connect LLC
All information provided is deemed reliable but is not guaranteed and should be independently verified.
The data relating to real estate for sale on this web site comes in part from the Broker Reciprocity Program
of the Midwest Real Estate Data LLC. Real estate listings held by brokerage firms other than Urban Real Estate are
marked with the Broker Reciprocity logo and detailed information about them includes the name of the listing brokers.
Some IDX listings have been excluded from this website.