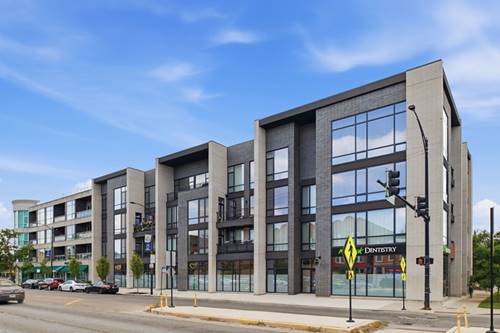
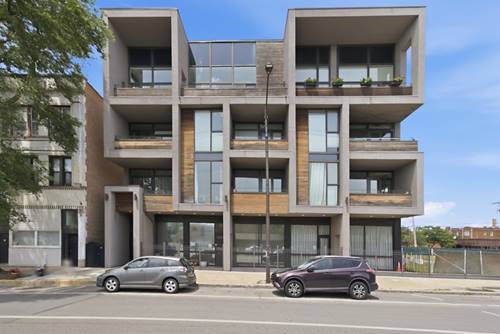
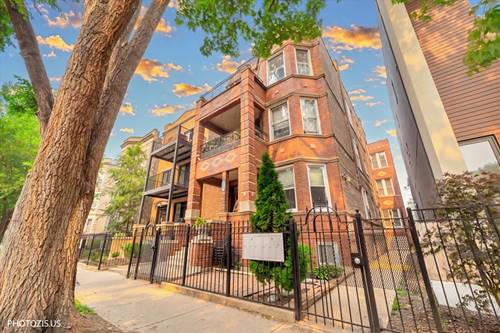
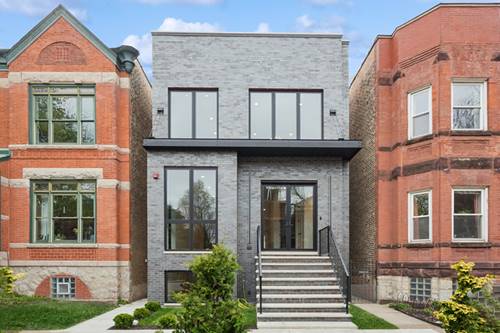
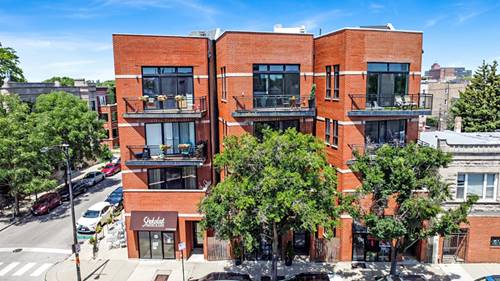
Better than new and hard to recreate at this price! This stunning penthouse residence at The Iowan combines the quality of luxury 2022 new construction with tens of thousands of dollars in thoughtful upgrades already completed for you. No need to wait months for new construction! Located in West Town, this sophisticated 3-bedroom, 2-bath penthouse offers the rare combination of an elevator building, two side-by-side garage parking spaces, and an expansive private rooftop deck with sweeping treetop and skyline views. Floor-to-ceiling windows flood the home with natural light, while the open-concept floor plan is perfect for both everyday living and entertaining. The chef's kitchen is beautifully appointed with Wolf and Sub-Zero appliances, an oversized island, custom pantry cabinet, and a designer backsplash that extends seamlessly from the countertops. Throughout the home, the owners elevated nearly every space with custom California Closets featuring Elfa systems, upgraded paint finishes, designer lighting, additional recessed lighting, motorized window shades in the living room and primary suite, custom window treatments throughout, an Ecobee smart thermostat, and a convenient keyless entry system. The luxurious primary suite feels like a private retreat with dual custom closets, additional linen and storage cabinetry, heated floors, a soaker tub and a spa-inspired steam shower. Even the secondary bedrooms have been enhanced with updated lighting and custom closet systems, a built-in safe in the guest room and charming wall molding to add designer character to the nursery. Outdoor living is just as impressive. The massive private rooftop deck is already equipped with a gas line for a fire pit, and both the rooftop deck and balcony have been professionally sealed for long-term durability. Two attached garage parking spaces are included and are accessed through their own garage door - making city parking a breeze. The association offers a dedicated bike rack in the garage for added convenience. The building itself has continued to improve since completion, the HOA recently updated the foyer with new flooring and fresh paint, while residents also enjoy annual exterior window washing. Perfectly situated in one of Chicago's most vibrant neighborhoods, you'll enjoy easy access to neighborhood favorites along Chicago Avenue, Division Street, and Milwaukee Avenue, including award-winning restaurants, coffee shops, breweries, boutiques, parks, and convenient public transportation. This is a rare opportunity to own a truly turnkey luxury penthouse where every detail has already been thoughtfully upgraded and offering a level of finish and functionality that's rarely found, even in brand-new construction.