Corcoran Urban Real Estate
$0 to $5,000,000
Any Beds
Any Baths
For Sale
6 Properties Within 0.5 miles of: 1056 W Kenilworth, Palatine
  • 827 W Brookside, Palatine, IL 60067
    $1,399,900
    4 bed | 3½ bath
  • 824 W Dorchester, Palatine, IL 60067
    $1,499,900
    4 bed | 3½ bath
  • 1113 W Wood, Palatine, IL 60067
    Palatine
    $999,990
    3 bed | 2½ bath
    1 more available unit at this address
    $999,990 0 bd / ba
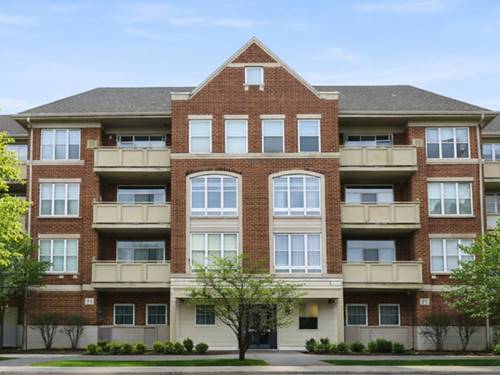
  • 77 N Quentin Unit 310, Palatine, IL 60067
    $298,000
    1 bed | 1 bath
    2 more available units at this address
    $419,900 Unit 311 3 bd / 2 ba
    $359,000 Unit 202 2 bd / 2 ba
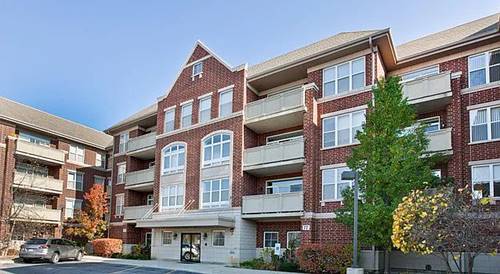
  • 77 N Quentin Unit 202, Palatine, IL 60067
    $359,000
    2 bed | 2 bath
    2 more available units at this address
    $419,900 Unit 311 3 bd / 2 ba
    $298,000 Unit 310 1 bd / 1 ba
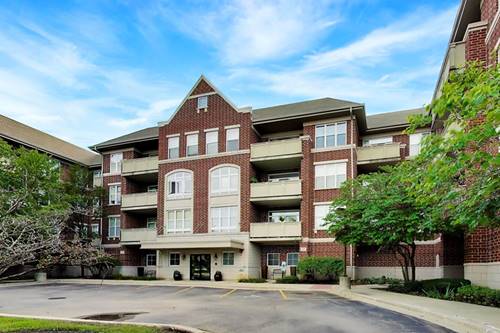
  • 77 N Quentin Unit 311, Palatine, IL 60067
    $419,900
    3 bed | 2 bath
    2 more available units at this address
    $359,000 Unit 202 2 bd / 2 ba
    $298,000 Unit 310 1 bd / 1 ba

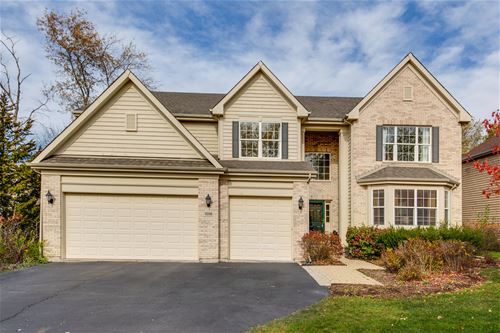
1056 W Kenilworth
Palatine, IL 60067

  • 4 Beds
  • 3 / 1 Baths
  • 3,761 Sq. Ft.
  • Built In 2004
Price

$699,000

Est Payment
$5,065 / month (details)  
Taxes
$17,217  
Beds
4  
Baths
3 / 1  
Rooms
13  
Type
Detached  
Sq. Ft.
3,761  
Lot Size
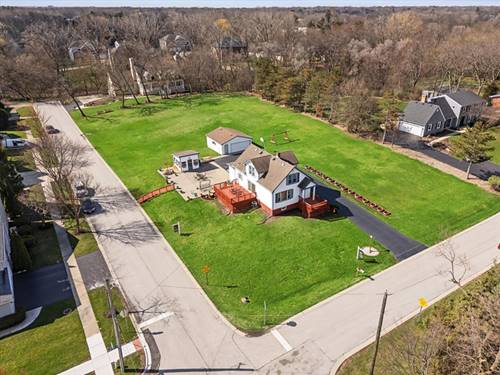
77X196X77X796  
Built
2004  
Neighborhood
Palatine  
MLS
#10982711
Status
Cancelled

Property Description

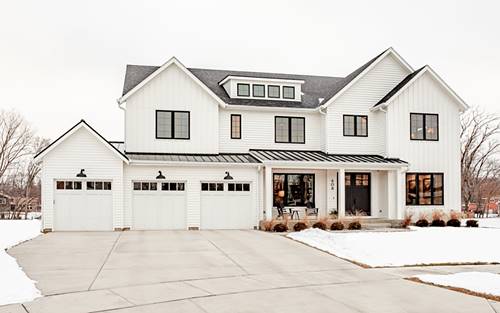
Gorgeous four-bedroom, 3.1 bath home in offering gleaming hardwood floors and generous rooms throughout! Bright and airy two-story foyer welcomes you inside with views of the combined dining and living rooms. Butler pantry connects dining room and kitchen to create ideal hosting floor plan. Gourmet kitchen appointed with stainless steel appliances, granite countertops, generous island, abundant cabinet space, walk-in pantry, and sunny two-story eating area. Enjoy a night indoors in the cozy family room graced with brick fireplace and overlooking the lush landscaping. Private office, laundry room, and half bath complete the main level. Retreat away to your luxurious master suite boasting vaul

Property Map

Property Details

Rooms

Room
Level
Flooring
Size
Living Room
Main
Hardwood
16x14
Dining Room
Main
Hardwood
14x10
Kitchen
Main
Hardwood
14x13
Family Room
Main
Hardwood
23x16
Bedroom (master)
2nd
Hardwood
20x19
Bedroom (2nd)
2nd
Carpet
16x12
Bedroom (3rd)
2nd
Carpet
14x14
Bedroom (4th)
2nd
Carpet
14x14
Foyer
Main
Hardwood
18x7
Office
Main
Hardwood
16x11
Eating Area
Main
Hardwood
13x13
Theater Rm
Basement
Carpet
20x11
Recreation Rm
Basement
Wood Laminate
37x12

Utilities

  • Heating Gas, Forced Air
  • Cooling Central Air
  • Water Public
  • Sewer Sewer-Public

Additional Information

Appliances
Oven/Range, Microwave, Dishwasher, Refrigerator, Washer, Dryer, Disposal, All Stainless Steel Kitchen Appliances
Parking
Garage Door Opener(s), Transmitter(s), Garage On Site, Owned
Schools
Wm Fremd High School, Plum Grove Junior High School, Stuart R Paddock School

Payment Calculator

$
$
$
$
$
%
$
years
%
Principal & Interest
$0
Property Tax
$0
Assessments
$0
Home Insurance
$0
Mortgage Insurance
$0

Listing History

01-29-2021 Listed at $699,000
02-25-2021 Status changed to Cancelled
Last Modified 2/25/21 9:50 AM

Nearby Transportation

  • Union Pacific Northwest 1.2 mi
  • Hwy 53 South 2.2 mi
  • Hwy 53 North 2.4 mi
  • I 90 West 3.0 mi
  • I 90 East 3.0 mi
  • I 290 West 4.8 mi
grid
Register to see 1 more properties