Corcoran Urban Real Estate
$0 to $10,000
Any Beds
Any Baths
For Rent
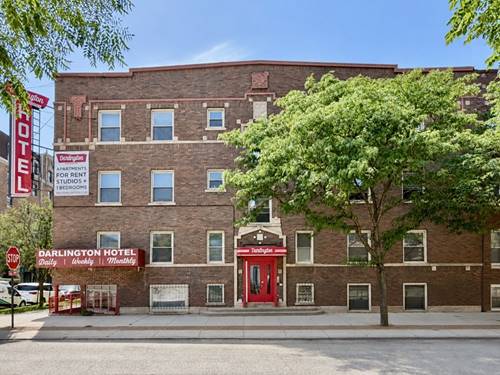
34 Properties Rentals Within 0.5 miles of: 1056 W Lawrence, Chicago
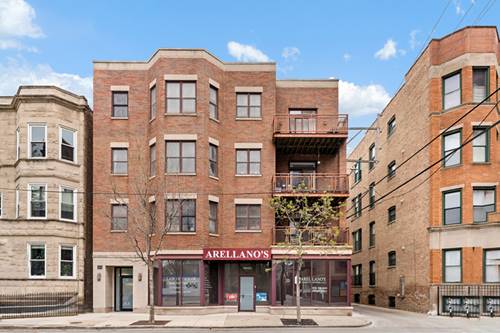
  • 1056 W Lawrence Unit 2C, Chicago, IL 60640
    $3,600
    2 bed | 2 bath
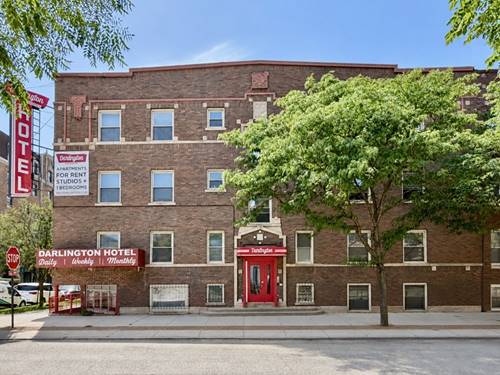
  • 4716 N Racine Unit 3E, Chicago, IL 60640
    $1,625
    1 bed | 1 bath
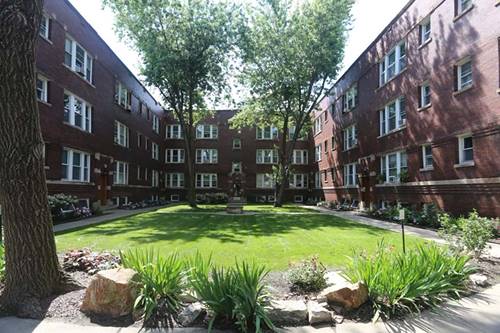
  • 4700 N Racine Unit 110, Chicago, IL 60640
    $1,095
    0 bed | 1 bath
    4 more available units at this address
    $1,595 Unit 316 1 bd / 1 ba
    $1,575 Unit 302 1 bd / 1 ba
    $1,575 Unit 306 1 bd / 1 ba
    $1,550 Unit 206 1 bd / 1 ba
  • 4700 N Racine Unit 206, Chicago, IL 60640
    $1,550
    1 bed | 1 bath
    4 more available units at this address
    $1,595 Unit 316 1 bd / 1 ba
    $1,575 Unit 302 1 bd / 1 ba
    $1,575 Unit 306 1 bd / 1 ba
    $1,095 Unit 110 0 bd / 1 ba
  • 4700 N Racine Unit 302, Chicago, IL 60640
    $1,575
    1 bed | 1 bath
    4 more available units at this address
    $1,595 Unit 316 1 bd / 1 ba
    $1,575 Unit 306 1 bd / 1 ba
    $1,550 Unit 206 1 bd / 1 ba
    $1,095 Unit 110 0 bd / 1 ba
  • 4700 N Racine Unit 306, Chicago, IL 60640
    $1,575
    1 bed | 1 bath
    4 more available units at this address
    $1,595 Unit 316 1 bd / 1 ba
    $1,575 Unit 302 1 bd / 1 ba
    $1,550 Unit 206 1 bd / 1 ba
    $1,095 Unit 110 0 bd / 1 ba
  • 4700 N Racine Unit 316, Chicago, IL 60640
    $1,595
    1 bed | 1 bath
    4 more available units at this address
    $1,575 Unit 302 1 bd / 1 ba
    $1,575 Unit 306 1 bd / 1 ba
    $1,550 Unit 206 1 bd / 1 ba
    $1,095 Unit 110 0 bd / 1 ba

1056 W Lawrence Apt 2C
Chicago, IL 60640

  • 2 Beds
  • 2 Baths
  • 1,400 Sq. Ft.
  • Built In 2004
Rental Price

$3,600

Beds
2  
Baths
2  
Rooms
5  
Type
Attached  
Sq. Ft.
1,400  
Built
2004  
Neighborhood
Uptown  
MLS
#12731271
Status
Active

Property Description

Spacious 2-bedroom, 2-bath corner residence in a boutique elevator building with an attached garage in the heart of Uptown. This bright, open-concept home features hardwood floors throughout, oversized windows, custom closet systems, and an excellent layout designed for both everyday living and entertaining. A welcoming foyer opens to a generous living room with a fireplace and a dedicated dining area, all leading to a large private deck-perfect for relaxing or hosting guests. The kitchen offers ample cabinet space, stone countertops, stainless steel appliances, and a large peninsula with seating. The expansive primary suite includes custom closets and an en-suite bath with dual vanities, a soaking tub, and a steam shower. A spacious second bedroom, full guest bath, and abundant storage complete the home. One attached garage parking space is included in the rent. Conveniently located near neighborhood restaurants and coffee shops, the Aragon Ballroom, CTA Red Line, bus routes, Montrose Beach, and Montrose Harbor, offering easy access to everything Uptown has to offer.

Property Map

Property Details

Rooms

Room
Level
Flooring
Size
Living Room
Main
Hardwood
16X14
Dining Room
Main
Hardwood
16X9
Kitchen
Main
Hardwood
16X10
Family Room
N/A
Laundry
Main
10X7
Master Bedroom
Main
Hardwood
13X13
Bedroom 2
Main
Hardwood
13X11
Bedroom 3
N/A
Bedroom 4
N/A
Foyer
Main
10X6
Deck
Main
16X10

Utilities

  • Heating Natural Gas, Forced Air
  • Cooling Central Air
  • Water Lake Michigan
  • Sewer Public Sewer

Additional Information

Common Amenities
Elevator in Residence
Appliances
Microwave, Dishwasher, Refrigerator, Washer, Dryer, Stainless Steel Appliance(s), Range
Parking
1 Garage Spaces, Off Alley, Garage Door Opener, Heated Garage, Yes, Garage Owned, Attached, Garage, Parking included in price
Schools
District 299

Nearby Transportation

  • Bus 81 < 0.1 mi
  • Bus 151 0.1 mi
  • Bus 36 0.1 mi
  • Bus 0.1 mi
  • Bus 78 0.3 mi
  • Bus 146 0.4 mi
  • Bus 136 0.4 mi
  • Bus 148 0.4 mi
  • Bus 147 0.5 mi
  • Bus 92 0.5 mi
  • Bus 135 0.5 mi
  • Bus 22 0.5 mi
  • Bus 50 0.8 mi
  • Bus 9 0.9 mi
  • Bus 84 1.0 mi
  • Union Pacific North 0.9 mi
  • Red Line 0.3 mi
  • Purple Line 0.3 mi
  • Brown Line 1.1 mi
  • ZipCar 0.1 mi
  • I 90 West 3.2 mi
  • I 94 West 3.2 mi
  • I 90 East 3.3 mi
  • I 94 East 3.3 mi
grid
Register to see 1 more properties