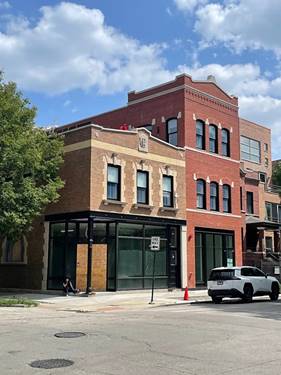
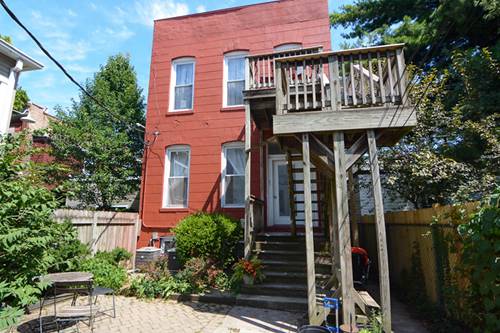
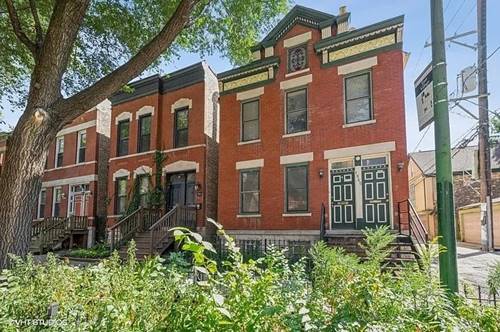
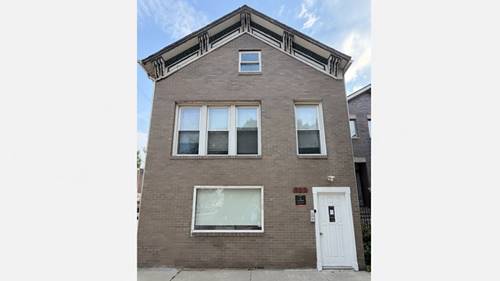
Brand New Construction Rentals Available September 15th! Be the very first to live in this stunning, newly constructed boutique building featuring just five exclusive apartment residences. Half of the property is a fully gutted historic tied-house building that used to be the home of The Happy Village, and the other half is all-new construction. Enjoy ultra-modern, climate-conscious living in a fully all-electric building with no natural gas. Residents will enjoy premium finishes, energy-efficient appliances, and a pristine living space designed for comfort and style. Property Highlights Quiet Neighborhood Street, just one block from all that the vibrant Wicker Park Division Street corridor has to offer. Spectacular Rooftop Deck: Enjoy the sun, have dinner, or lounge in one of the separated areas of the large shared rooftop space. Eco-Friendly & All-Electric: High-efficiency electric heating, cooling, and cooking appliances for a cleaner, modern lifestyle. Spray foam insulation for efficient heating and cooling. Boutique Living: A quiet, private community of just five total units. Premium Finishes: Brand-new hardwood flooring, sleek modern cabinetry, quartz countertops, modern appliances, open shelving, under cabinet lighting, large bedrooms, walk-in showers, in-unit full size washer/dryers and pristine, untouched living spaces. Owner pays for water. No pets are allowed. No smoking allowed. Non-refundable move-in fee is $695. Lease duration is flexible, but leases must end between May 31st and July 31st. There is no gas service for the apartments, everything is electric!
Property Map
Please use the print button to include maps when printing.
For more information about 1057 N Wolcott Apt 2E, Chicago, IL 60622 contact Corcoran Urban Real Estate.
Broker Reciprocity
Listing provided by Cross Street Real Estate
All information provided is deemed reliable but is not guaranteed and should be independently verified.
The data relating to real estate for sale on this web site comes in part from the Broker Reciprocity Program
of the Midwest Real Estate Data LLC. Real estate listings held by brokerage firms other than Urban Real Estate are
marked with the Broker Reciprocity logo and detailed information about them includes the name of the listing brokers.
Some IDX listings have been excluded from this website.