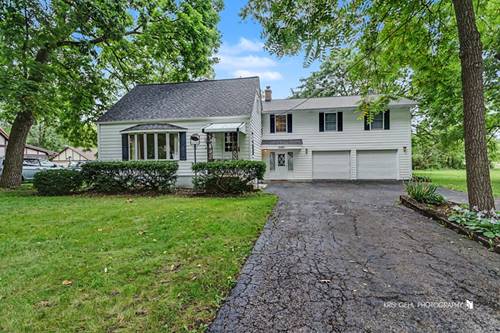
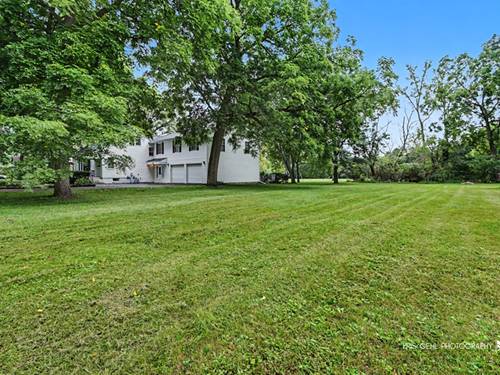
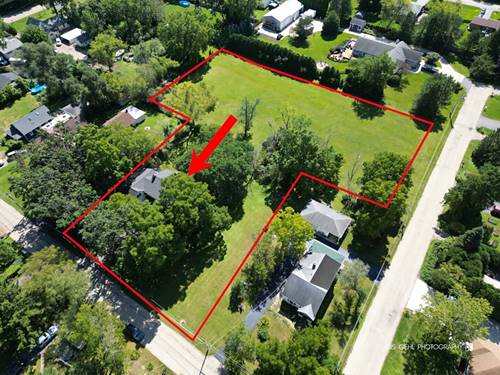
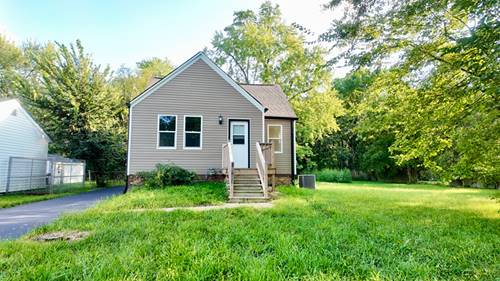
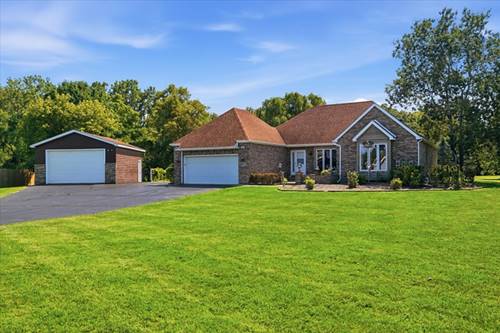
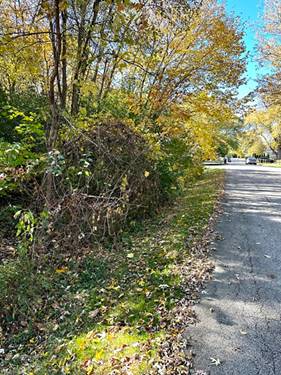
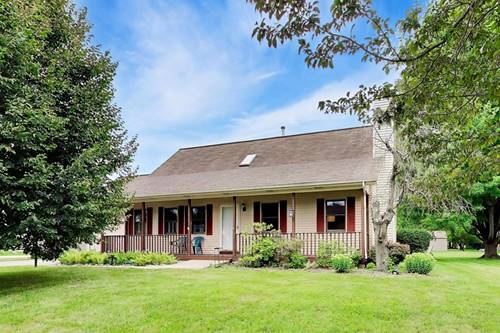
Welcome to this wonderful multi-generational home. First time on market and what an opportunity to own a property that is being bundled with 3 additional lots. You have the distinct pleasure to come and own a mini estate that conveys to you many choices on what you would like to do with the house and land. Lovingly built in the 50's renovations were done and an entire additionally living space was added in the 70's with a new roof put on last month.. This can be the perfect Master Suite ( 23 x 30 ) or continue to use it as a large gathering room for the entire family. There are many nooks and crannies with wonderful built ins through out the property. Large country kitchen overlooking lower level family room with calming views and a wood burning fireplace. Expansive deck opening up to back yard. Expansive deck looking out at property. Quiet tree lined street and additional lots make this an amazing opportunity to own and start your own family legacy! Pin # 0433314004 has home on it (78x173). Pin # 0433314020 is side lot next to garage (75x173). Pin # 0433314013 lot behind side lot (75x299) taxes are $1157. Pin # 0433314015 lot behind home (90x299) taxes are $1234. Property is part of a trust and will be sold as is. Please make sure any offer written has the as is line initialed.
Property Map
Please use the print button to include maps when printing.
For more information about 10583 W Woodland, Beach Park, IL 60087 contact Corcoran Urban Real Estate.
Broker Reciprocity
Listing provided by RE/MAX Advisors
All information provided is deemed reliable but is not guaranteed and should be independently verified.
The data relating to real estate for sale on this web site comes in part from the Broker Reciprocity Program
of the Midwest Real Estate Data LLC. Real estate listings held by brokerage firms other than Urban Real Estate are
marked with the Broker Reciprocity logo and detailed information about them includes the name of the listing brokers.
Some IDX listings have been excluded from this website.