Corcoran Urban Real Estate
$0 to $5,000,000
Any Beds
Any Baths
For Sale
59 Properties Within 0.5 miles of: 106 N Aberdeen, Chicago
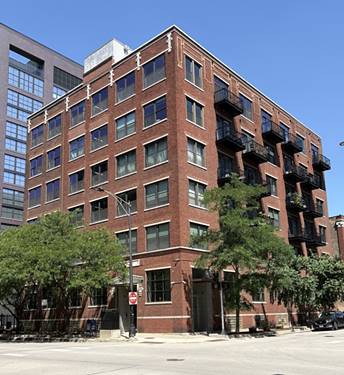
  • 106 N Aberdeen Unit 3G, Chicago, IL 60607
    $389,900
    1 bed | 1½ bath
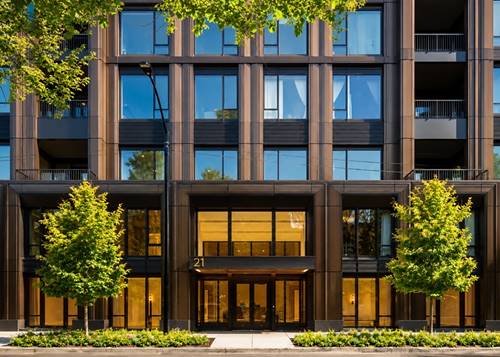
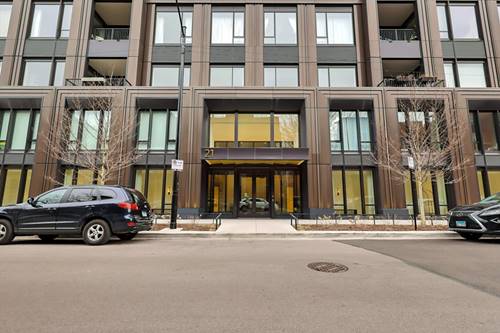
  • 21 N May Unit 501, Chicago, IL 60607
    $3,025,000
    3 bed | 3½ bath
    1 more available unit at this address
    $4,950,000 Unit 1103 3 bd / 3 ½ ba
  • 21 N May Unit 1103, Chicago, IL 60607
    $4,950,000
    3 bed | 3½ bath
    1 more available unit at this address
    $3,025,000 Unit 501 3 bd / 3 ½ ba
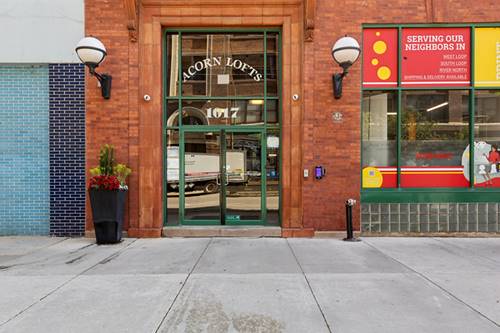
  • 1017 W Washington Unit 3G, Chicago, IL 60607
    $725,000
    0 bed | 1½ bath
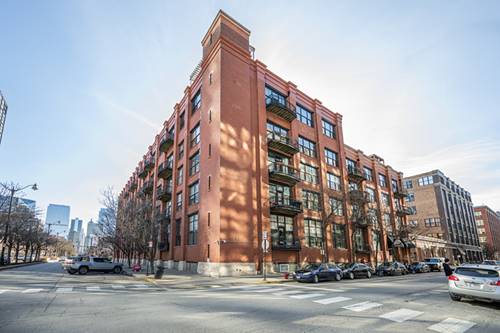
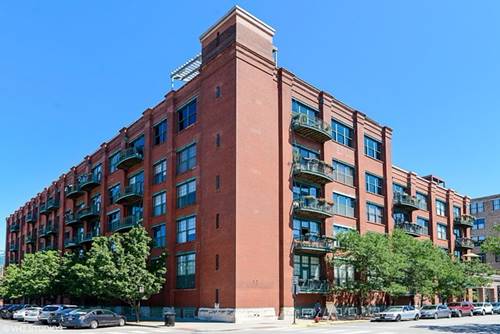
  • 1000 W Washington Unit 411, Chicago, IL 60607
    $330,000
    1 bed | 1 bath
    4 more available units at this address
    $1,299,900 Unit 406 3 bd / 2 ba
    $950,000 Unit 513 3 bd / 2 ½ ba
    $675,000 Unit 430 2 bd / 2 ba
    $599,900 Unit 446 2 bd / 2 ba
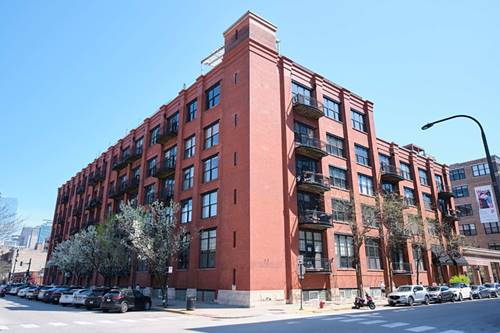
  • 1000 W Washington Unit 446, Chicago, IL 60607
    $599,900
    2 bed | 2 bath
    4 more available units at this address
    $1,299,900 Unit 406 3 bd / 2 ba
    $950,000 Unit 513 3 bd / 2 ½ ba
    $675,000 Unit 430 2 bd / 2 ba
    $330,000 Unit 411 1 bd / 1 ba
  • 1000 W Washington Unit 430, Chicago, IL 60607
    $675,000
    2 bed | 2 bath
    4 more available units at this address
    $1,299,900 Unit 406 3 bd / 2 ba
    $950,000 Unit 513 3 bd / 2 ½ ba
    $599,900 Unit 446 2 bd / 2 ba
    $330,000 Unit 411 1 bd / 1 ba

106 N Aberdeen Unit 3G
Chicago, IL 60607

  • 1 Beds
  • 1 / 1 Baths
  • 800 Sq. Ft.
Price

$389,900

Est Payment
$2,875 / month (details)  
Taxes
$5,790  
Assessments
$423  
Beds
1  
Baths
1 / 1  
Rooms
4  
Type
Attached  
Sq. Ft.
800  
Neighborhood
West Loop  
MLS
#12700240
Status
Active (0 days)

Property Description

Location, Location, Location! Beautifully remodeled timber loft condo with 14 foot ceilings in the highly sought after West Loop neighborhood in Chicago. This 1 bedroom, 1.5 bathroom unit is conveniently located near award winning restaurants, night life, transportation, and shopping. The stainless steel appliances and oversized quartz countertops were added in 2025, a new primary walk-in shower was installed in 2025 and the hardwood floors were refinished. Washer/Dryer in unit and parking is secured onsite in an assigned, gated spot #7. Building access is secured via the Butterfly MX Smart Intercom and Access System.

Property Map

Property Details

Rooms

Room
Level
Flooring
Size
Living Room
Main
Hardwood
20X12
Dining Room
Main
Hardwood
COMBO
Kitchen
Main
Hardwood
10X11
Family Room
N/A
Laundry
Main
Ceramic Tile
3X3
Master Bedroom
Main
Hardwood
14X10
Bedroom 2
N/A
Bedroom 3
N/A
Bedroom 4
N/A
Balcony/Porch/Lanai
Main
7X4

Utilities

  • Heating Natural Gas, Forced Air
  • Cooling Central Air
  • Water Lake Michigan, Public
  • Sewer Public Sewer

Additional Information

Assessment Includes
Water, Security, Scavenger, Snow Removal
Interior Features
Elevator, Storage, Beamed Ceilings, Open Floorplan, Dining Combo, Quartz Counters
Appliances
Range, Microwave, Dishwasher, Refrigerator, Washer, Dryer, Stainless Steel Appliance(s), Front Controls on Range/Cooktop, Gas Cooktop, Gas Oven
Pets Allowed
Cats OK, Dogs OK
Sub/Complex
Brixton Lofts
Parking
1 Parking Spaces, Assigned, Off Street, Electric Gate, Yes, Parking included in price
Schools
District 299

Payment Calculator

$
$
$
$
$
%
$
years
%
Principal & Interest
$0
Property Tax
$0
Assessments
$0
Home Insurance
$0
Mortgage Insurance
$0

Nearby Transportation

  • Bus 20 0.1 mi
  • Bus 8 0.4 mi
  • Bus 126 0.4 mi
  • Bus 65 0.5 mi
  • Bus 56 0.6 mi
  • Bus J14 0.6 mi
  • Bus 60 0.6 mi
  • Bus 7 0.6 mi
  • Bus 9 0.6 mi
  • Bus X9 0.6 mi
  • Bus 125 0.7 mi
  • Bus 130 0.7 mi
  • Bus 192 0.7 mi
  • Bus 157 0.7 mi
  • Bus 124 0.7 mi
  • Union Pacific North 0.7 mi
  • Union Pacific Northwest 0.7 mi
  • Union Pacific West 0.7 mi
  • Burlington Northern 0.9 mi
  • Heritage Corridor 0.9 mi
  • Milwaukee North 0.9 mi
  • Milwaukee West 0.9 mi
  • North Central Service 0.9 mi
  • Southwest Service 0.9 mi
  • Green Line 0.2 mi
  • Pink Line 0.2 mi
  • Blue Line 0.6 mi
  • Orange Line 1.1 mi
  • Brown Line 1.1 mi
  • Purple Line 1.1 mi
  • ZipCar < 0.1 mi
  • I 90 East 0.5 mi
  • I 94 East 0.5 mi
  • I 90 West 0.5 mi
  • I 94 West 0.5 mi
  • I 290 West 0.5 mi
  • I 290 East 0.7 mi
  • I 55 South 2.0 mi
  • I 55 North 2.0 mi
grid
Register to see 1 more properties