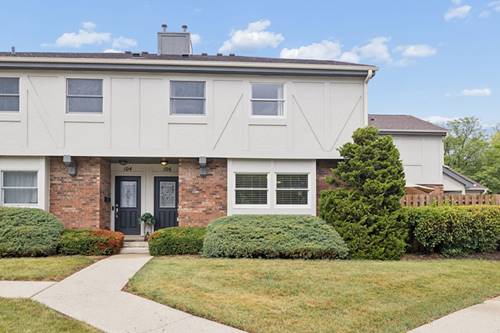
Enjoy beautiful views of Baker's Lake from both the living room and primary bedroom in this luxurious tri-level townhome. Thoughtfully upgraded throughout, the home features a beveled-glass entry door, gleaming hardwood floors on the first and second levels, elegant crown molding, and distinctive wood-encased pillars. The custom kitchen is designed for both everyday living and entertaining, with granite countertops, a spacious breakfast bar, and stainless-steel appliances. A separate dining area provides the perfect setting for meals and gatherings. The upper level offers two bedrooms including a spacious primary bedroom with serene lake views, hardwood floors and a generous walk-in closet. The second bedroom is good sized and has hardwood floors and a large double closet. In the hall you will find a beautifully appointed bathroom with granite finishes, along with a tub and shower. The fully finished basement adds exceptional living space, featuring two additional bedrooms and a full bathroom-ideal for guests, a home office, recreation space, or extended family. Step outside to enjoy the private patio off the living room, perfect for relaxing or entertaining. An attached one-car garage with extra storage space and additional parking in both the front and back of unit completes this impressive and spacious home. Close to all that downtown Barrington has to offer, transportation, great restaurants and shopping!
Property Map
Please use the print button to include maps when printing.
For more information about 106 Queens Cove Unit 106, Barrington, IL 60010 contact Corcoran Urban Real Estate.
Broker Reciprocity
Listing provided by john greene, Realtor
All information provided is deemed reliable but is not guaranteed and should be independently verified.
The data relating to real estate for sale on this web site comes in part from the Broker Reciprocity Program
of the Midwest Real Estate Data LLC. Real estate listings held by brokerage firms other than Urban Real Estate are
marked with the Broker Reciprocity logo and detailed information about them includes the name of the listing brokers.
Some IDX listings have been excluded from this website.