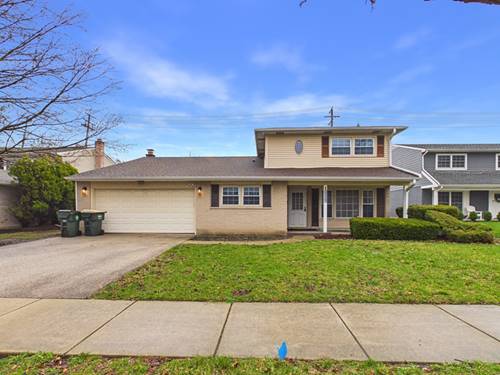
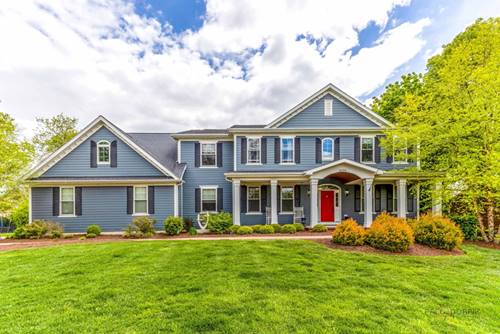
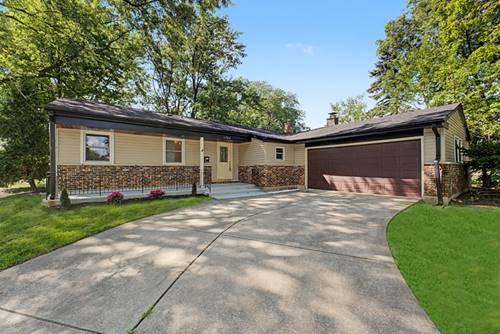
WOW, everything thought of in this fully updated 3 bedroom/2 bath split level home! Entire house has been completely remodeled. Major remodel in 2008. Sun filled living room includes extra light from Pella windows and light hardwood floors. Updated kitchen includes modern maple cabinets/shelves, engineered quartz countertops (Zodiaq) with rounded edge, breakfast bar/island stove, coffee station/bar and maximum storage space. Spacious separate dining room & coat closet with frosted doors. First floor bedroom and full bath with tub/shower. Upstairs you will find 2 more bedrooms and a full bath with solar tube and beautiful tiled walk-in shower. Most closets are equipped with ELFA shelving system for ease of organizing. Lower level family room has wood grain tile floors, storage and laundry room. Also updated in remodel: Pella windows throughout, most with built in blinds, oversized 2 1/2 car garage (with attic), roof, siding, high efficiency HVAC system, underground 200 amp electrical service, all plumbing copper, 50 gallon hot water heater and sump pump. Plenty of parking on garage driveway and asphalt parking space on the East side of the house. Metra station, expressway, restaurants, groceries, entertainment nearby. Sought after location, schools and even a short walk to the park. Welcome Home!
Property Map
Please use the print button to include maps when printing.
For more information about 106 W Cedar, Arlington Heights, IL 60005 contact Corcoran Urban Real Estate.
Broker Reciprocity
Listing provided by RE/MAX Suburban
All information provided is deemed reliable but is not guaranteed and should be independently verified.
The data relating to real estate for sale on this web site comes in part from the Broker Reciprocity Program
of the Midwest Real Estate Data LLC. Real estate listings held by brokerage firms other than Urban Real Estate are
marked with the Broker Reciprocity logo and detailed information about them includes the name of the listing brokers.
Some IDX listings have been excluded from this website.