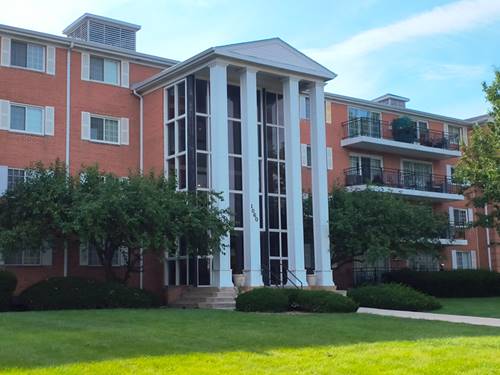
Luxury corner unit on top floor with treetop views overlooking the swimming pool in a highly desirable community. On site maintenance and clubhouse for your events. Located just down the street from I-88 and minutes from the Chicago Premium Outlet Mall & new Hollywood Casino. Newly remodeled by artist interior designer with best of the best materials and appliances. Granite countertops, Kohler bath, Bosch dishwasher, Samsung Fridge &smart range w/ air fryer oven. Chef's kitchen complete with tankless water heater for unlimited hot water throughout the unit. Tall shaker cabinets and strategically placed electrical outlets hide any cords and cables. Open kitchen with good sized living/dining areas and lots of sunlight (south view). Huge bedroom and walk-in closet including an IKEA armoire offering shoe racks, drawers, his & hers accessory drawers and extra closet space. Gas Grills permitted. Includes 2parking spaces in lot, and storage unit in basement.
Property Map
Please use the print button to include maps when printing.
Insurance, Security, Clubhouse, Pool, Exterior Maintenance, Lawn Care, Scavenger, Snow Removal
Common Amenities
Coin Laundry, Elevator in Residence, Exercise Room, Storage, On Site Manager/Engineer, Pool
Interior Features
Open Floorplan, Granite Counters
Exterior Features
Balcony
Appliances
Range, Dishwasher, Refrigerator, Disposal, Stainless Steel Appliance(s), Range Hood, Electric Oven
Parking
2 Parking Spaces, Unassigned, Yes, Parking not included in price
Schools
District 131
Payment Calculator
Listing History
07-10-2026
Listed at $179,000
07-20-2026
Price decreased by $10,000 to $169,000
Last Modified 7/26/26 12:05 AM
Nearby Transportation
I 88 East
1.1 mi
I 88 West
1.4 mi
Hwy 56 East
2.3 mi
Hwy 56 West
2.4 mi
Broker Reciprocity
Listing provided by Illinois Discount Realty
All information provided is deemed reliable but is not guaranteed and should be independently verified.
The data relating to real estate for sale on this web site comes in part from the Broker Reciprocity Program
of the Midwest Real Estate Data LLC. Real estate listings held by brokerage firms other than Urban Real Estate are
marked with the Broker Reciprocity logo and detailed information about them includes the name of the listing brokers.
Some IDX listings have been excluded from this website.