Corcoran Urban Real Estate
$0 to $5,000,000
Any Beds
Any Baths
For Sale
9 Properties Within 0.5 miles of: 1061 Woodview, Aurora
  • Pages:
  • 1
  • 2

1061 Woodview
Aurora, IL 60502

  • 2 Beds
  • 1 / 1 Baths
  • 1,515 Sq. Ft.
  • Built In 1999
Price

$350,000

Est Payment
$2,531 / month (details)  
Taxes
$5,812  
Assessments
$262  
Beds
2  
Baths
1 / 1  
Rooms
6  
Type
Attached  
Sq. Ft.
1,515  
Built
1999  
Neighborhood
Aurora / Eola  
MLS
#12708046
Status
Active

Property Description

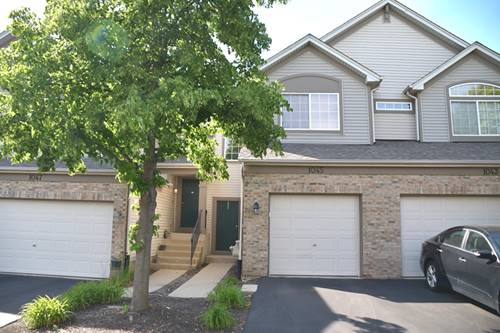
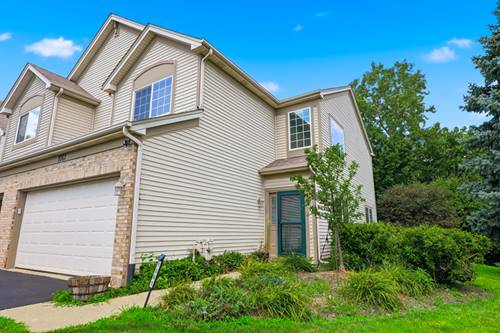
Welcome to 1061 Woodview Ct. in the Woodlands at Oakhurst North subdivision. Located in the highly-rated Naperville School District 204, this beautifully updated end-unit townhome offers 2 bedrooms, 1.5 bathrooms and 1,515 square feet of stylish living space. Complete with an attached 2-car garage in one of Aurora's most desirable communities. From the moment you step inside, you'll appreciate the abundance of natural light that comes with an end-unit location and the thoughtful updates throughout. The remodeled kitchen serves as the heart of the home, while updated main-level flooring and a refreshed half bath (2021) create a modern, move-in-ready feel. A spacious walk-in pantry provides exceptional storage and everyday convenience. Major improvements have already been completed for you, including new windows and a sliding glass door (2020), water heater (2020), insulated garage door/opener (2023), and a new furnace and air conditioner (2024), allowing you to enjoy your new home with confidence. Beyond your front door, enjoy the lifestyle that makes Woodlands at Oakhurst North so sought after. Residents have access to beautifully maintained green spaces, walking paths, a clubhouse, an outdoor pool, tennis courts, and playgrounds, creating opportunities to relax, stay active, and connect with neighbors. Conveniently located near shopping, dining, parks, and major commuter routes, this home offers the perfect combination of comfort, convenience, and community. Move right in and start enjoying everything this exceptional home and neighborhood have to offer!

Property Map

Property Details

Rooms

Room
Level
Flooring
Size
Living Room
Main
Porcelain Tile
21X12
Dining Room
Main
Porcelain Tile
12X10
Kitchen
Main
Porcelain Tile
15X11
Family Room
N/A
Laundry
Second
Luxury Vinyl
8X5
Master Bedroom
Second
Carpet
14X12
Bedroom 2
Second
Carpet
10X10
Bedroom 3
N/A
Bedroom 4
N/A
Loft
Second
Carpet
13X12

Utilities

  • Heating Natural Gas
  • Cooling Central Air
  • Water Lake Michigan
  • Sewer Public Sewer

Additional Information

Assessment Includes
Insurance, Clubhouse, Exercise Facilities, Pool, Exterior Maintenance, Lawn Care, Scavenger, Snow Removal
Common Amenities
Bike Room/Bike Trails, Exercise Room, Storage, Health Club, Park, Party Room, Sundeck, Pool, Tennis Court(s), Business Center
Interior Features
Vaulted Ceiling(s), Walk-In Closet(s), Pantry, Quartz Counters
Appliances
Range, Microwave, Dishwasher, Refrigerator, Washer, Dryer, Disposal, Stainless Steel Appliance(s)
Pets Allowed
Cats OK, Dogs OK
Sub/Complex
Woodlands at Oakhurst North
Parking
2 Garage Spaces, Asphalt, Garage Door Opener, Heated Garage, Yes, Garage Owned, Attached, Garage, Parking included in price
Schools
Metea Valley High School (204), Granger Middle School (204), Young Elementary School (204)

Payment Calculator

$
$
$
$
$
%
$
years
%
Principal & Interest
$0
Property Tax
$0
Assessments
$0
Home Insurance
$0
Mortgage Insurance
$0

Nearby Transportation

  • I 88 East 1.8 mi
  • I 88 West 2.3 mi
  • Hwy 56 East 4.0 mi
  • Hwy 56 West 4.0 mi
grid
Register to see 0 more properties