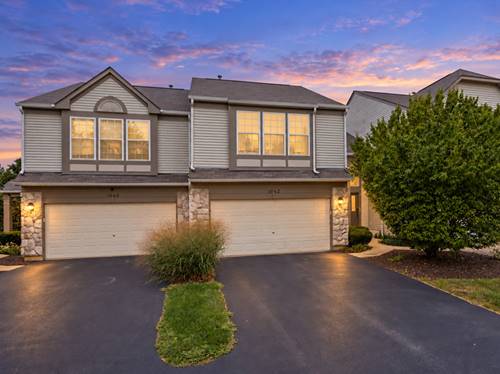
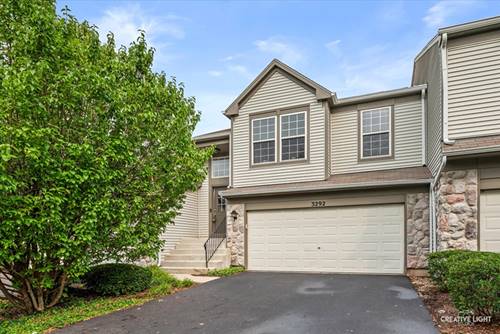
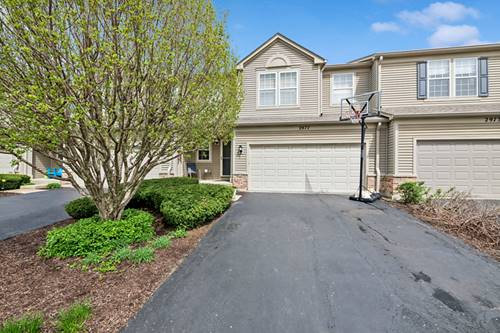
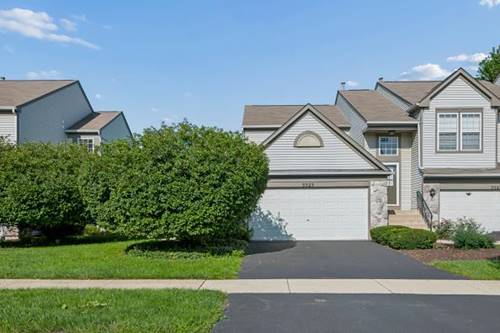
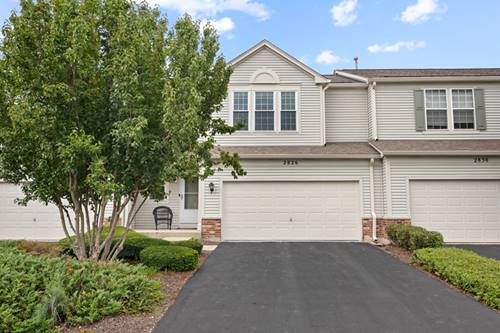
Discover unparalleled convenience of ASTON POINTE.** EAST FACING, Stunning 2-Story townhouse boasts 2 Bedrooms, 2 1/2 Bath, 2-Car garage and is located on a peaceful cul-de-sac, offering the perfect blend of privacy and convenience. ** kitchen offers NEWER Stainless Steel appliances and Granite countertops**. **The dining area has an Oversized sliding glass door leading to your patio space and private, professionally landscaped yard. HARDWOOD FLOORS IN LIVING/FAMILY ROOM AND THROUGHOUT 2ND FLOOR**Convenient 2nd Level Laundry! You'll Love the light and bright Master with Walk-In Closet, Full Master Bath with large Vanity and a Shower providing the perfect oasis to unwind after a long day.** The exterior of the townhome is adorned with a beautiful stone front, exuding an air of elegance and adding a touch of class to the overall aesthetic. **Sought after Ashton Pointe Community with Highly Acclaimed Naperville District 204 Schools. ** This home offers the perfect blend of comfort and accessibility. **Recent upgrades include Water heater (2025) , Air conditioner (2019), Dishwasher (2026), Garbage Disposer(2022). **Conveniently located near Ashton Pointe Park, Metea Valley High School and a stocked 'catch & release' fishing pond. Seconds away from North Aurora Rd and Eola, which includes a variety of retail (Jewel Osco, Chipotle, Starbucks, Chase Bank, etc). Minutes away from Rt. 59 train station, and I-88 for an easy commute to wherever.**This isn't just a townhome, it's a great opportunity for owner occupied or INVESTMENT PROPERTY. **MUST SEE!!!
Property Map
Please use the print button to include maps when printing.
For more information about 1062 Stamford, Aurora, IL 60502 contact Corcoran Urban Real Estate.
Broker Reciprocity
Listing provided by john greene, Realtor
All information provided is deemed reliable but is not guaranteed and should be independently verified.
The data relating to real estate for sale on this web site comes in part from the Broker Reciprocity Program
of the Midwest Real Estate Data LLC. Real estate listings held by brokerage firms other than Urban Real Estate are
marked with the Broker Reciprocity logo and detailed information about them includes the name of the listing brokers.
Some IDX listings have been excluded from this website.