Corcoran Urban Real Estate
$0 to $5,000,000
Any Beds
Any Baths
For Sale
6 Properties Within 0.5 miles of: 10623 Windsor, Westchester

10623 Windsor
Westchester, IL 60154

  • 4 Beds
  • 3 / 1 Baths
  • 1,524 Sq. Ft.
  • Built In 1974
Price

$524,900

Est Payment
$3,455 / month (details)  
Taxes
$8,907  
Beds
4  
Baths
3 / 1  
Rooms
9  
Type
Detached  
Sq. Ft.
1,524  
Lot Size
65X130  
Built
1974  
Neighborhood
Westchester  
MLS
#12753476
Status
Active

Property Description

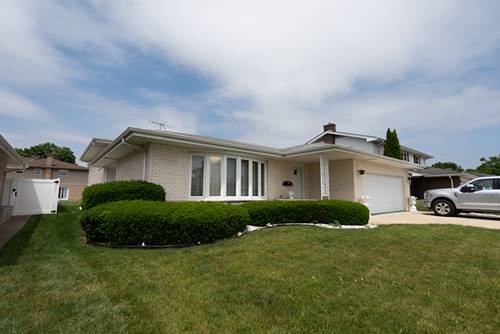
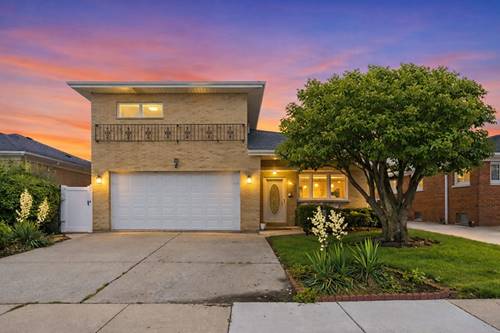
Welcome to the highly desirable Westchester community, offering everyday convenience with walking access to Westchester Primary School, the Mayfair Recreation Center, and quick connectivity to Oakbrook Center, I-290, I-294, and O'Hare Airport. This beautifully maintained 2-story home provides comfortable, low maintenance living with an inviting open floor plan, rich hardwood flooring, and a freshly painted dining area ready for its new owners. The spacious kitchen features granite countertops, stainless steel appliances, a full pantry, and direct access to the cozy family room with half bath and garage entry-ideal for those seeking practical, easy day to day living. The second floor offers four generous bedrooms, a full bath with soaking tub, and a primary suite with dual closets and a private master bath. The fully finished basement adds exceptional flexibility with a wet bar, full bath, entertainment room, abundant storage, and a dedicated laundry room with washer and dryer included. Enjoy a privately fenced yard with concrete patio, storage shed, and an attached two car garage-perfect for downsizers, veterans, and anyone seeking a peaceful, well cared for home in a prime location. Major updates include a newer roof (2019), 75gallon water heater (2022), and sump/ejector pumps (2023). A fantastic opportunity to enjoy comfort, convenience, and long-term reliability.

Property Map

Property Details

Rooms

Room
Level
Flooring
Size
Living Room
Main
Carpet
16X16
Dining Room
Main
Carpet
14X12
Kitchen
Main
Other
13X11
Family Room
Main
Carpet
21X16
Laundry
Basement
Vinyl
16X12
Master Bedroom
Second
Carpet
14X14
Bedroom 2
Second
Hardwood
11X10
Bedroom 3
Second
Hardwood
13X10
Bedroom 4
Second
Hardwood
13X11
Recreation Room
Basement
Carpet
32X25
Bar/Entertainment
Basement
Carpet
10X9

Utilities

  • Heating Natural Gas, Forced Air
  • Cooling Central Air
  • Water Lake Michigan
  • Sewer Public Sewer

Additional Information

Interior Features
Wet Bar
Appliances
Range, Microwave, Dishwasher, Refrigerator, Bar Fridge, Freezer, Washer, Dryer, Disposal, Stainless Steel Appliance(s)
Parking
2 Garage Spaces, Concrete, Garage Door Opener, Yes, Garage Owned, Attached, Garage, Parking included in price
Schools
District 209, District 92

Payment Calculator

$
$
$
$
$
%
$
years
%
Principal & Interest
$0
Property Tax
$0
Assessments
$0
Home Insurance
$0
Mortgage Insurance
$0

Nearby Transportation

  • I 294 North 1.5 mi
  • I 290 East 1.6 mi
  • I 88 East 1.6 mi
  • I 294 South 1.7 mi
  • I 290 West 1.8 mi
  • I 88 West 2.4 mi
  • Hwy 38 East 3.3 mi
  • Hwy 83 North 3.5 mi
  • Hwy 83 South 3.6 mi
  • Hwy 171 South 3.8 mi
grid
Register to see 0 more properties