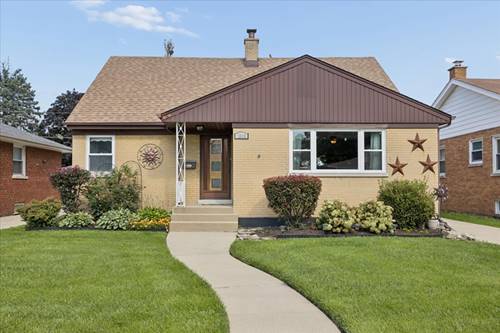
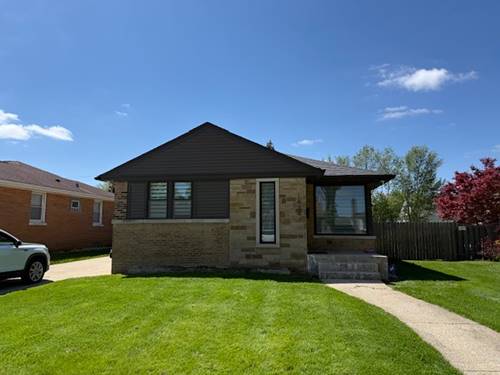
Welcome To This Beautiful 4-bedroom, 3.1-bath Brick 2-story Home Offering Versatile Living Space In A Prime Westchester Location! Step Into A Welcoming Open-concept Main Floor Featuring Rich Hardwood Flooring, A Bright Living Room, And A Freshly Painted Separate Dining Room. The Updated Kitchen Boasts Granite Countertops, Stainless Steel Appliances, Breakfast Bar Seating, And A Walk-in Pantry. Just Off The Kitchen Is An Expansive Family Room With Hardwood Under The Current Tile, A Convenient Half Bath, And Direct Entry From The Attached 2-car Garage. The Upper-level Features Hardwood Floors Across Three Spacious Secondary Bedrooms And A Full Hallway Bath With A Soaking Tub. The Primary Suite Offers A Quiet Retreat Complete With Dual Closets And A Private Full Ensuite Bath. Expand Your Entertaining Space Into The Finished Basement Featuring A Massive Recreation Room With A Wet Bar, A 3rd Full Bathroom, Dedicated Laundry Room (washer & Dryer Included), And Abundant Storage. Enjoy A Fully Fenced Backyard With A Concrete Patio And Extra Storage Shed. Key Mechanical Upgrades Include A Newer Roof (2019), 75-gallon Hot Water Heater (2022), And Sump/Ejector Pumps (2023). Walk To Westchester Primary School And Mayfair Rec Center, With Easy Access To Oakbrook Center, I-290, I-294, And O'hare!
Property Map
Please use the print button to include maps when printing.
For more information about 10623 Windsor, Westchester, IL 60154 contact Corcoran Urban Real Estate.
Broker Reciprocity
Listing provided by Century 21 New Beginnings
All information provided is deemed reliable but is not guaranteed and should be independently verified.
The data relating to real estate for sale on this web site comes in part from the Broker Reciprocity Program
of the Midwest Real Estate Data LLC. Real estate listings held by brokerage firms other than Urban Real Estate are
marked with the Broker Reciprocity logo and detailed information about them includes the name of the listing brokers.
Some IDX listings have been excluded from this website.