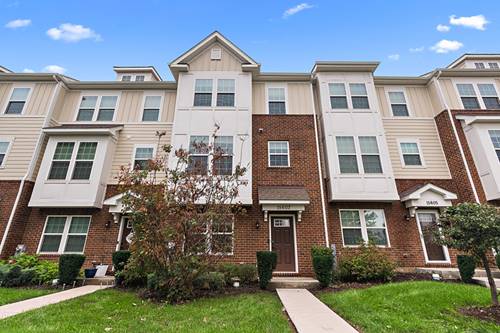
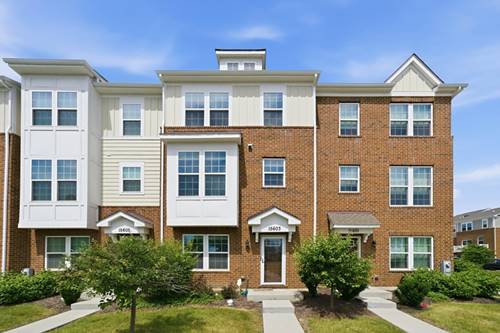
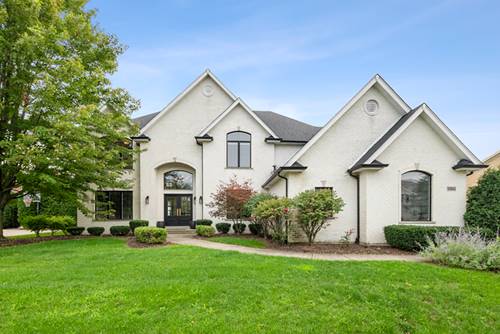
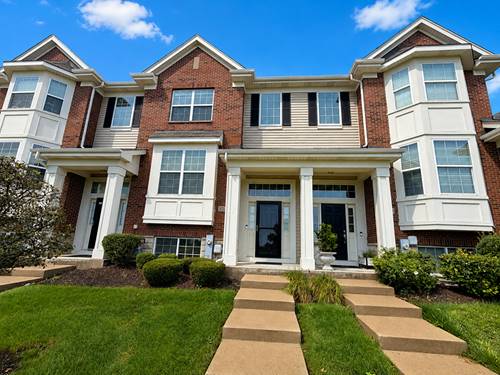
Perfectly blending timeless style, modern updates, and an unbeatable location, this beautifully refreshed and upgraded 3BD/2.5BA Conor Model End Unit offers the lifestyle today's buyers have been searching for. Freshly painted throughout, this home showcases rich wide-plank hand scraped hardwood flooring throughout the main floor, dramatic vaulted foyer ceiling and a stunning designer kitchen featuring sleek white cabinetry, a custom tile backsplash, range vent hood, oversized center island with breakfast bar, and generous workspace for both everyday living and effortless entertaining. The Living Room Boosts a Custom Built Entertainment Center anchored by the Warm & Cozy Fireplace. The spacious primary bedroom offers ample closet space including a walk-in closet & vaulted ceiling. The ensuite boasts a dual vanity, jetted tub with stone surround and separate shower. Located in the highly regarded Orland Park school district, this exceptional home places recreation, nature, and convenience right at your doorstep. Enjoy a short walk to the Metra commuter train, Centennial Pool, Centennial Park's baseball and soccer fields, playgrounds, dog park, scenic bike paths, and Centennial Lake for fishing and boating. Summer evenings come alive with concerts at the new Centennial Park West outdoor venue, creating a true sense of community just moments from home.Offering the perfect balance of thoughtful updates, exceptional amenities, and one of Orland Park's most desirable locations, schedule your private showing today!
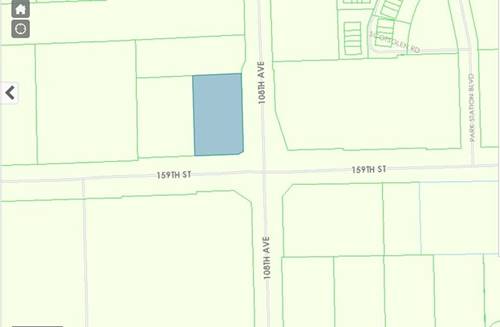
Property Map
Please use the print button to include maps when printing.
For more information about 10634 Gabrielle, Orland Park, IL 60462 contact Corcoran Urban Real Estate.
Broker Reciprocity
Listing provided by Coldwell Banker Realty
All information provided is deemed reliable but is not guaranteed and should be independently verified.
The data relating to real estate for sale on this web site comes in part from the Broker Reciprocity Program
of the Midwest Real Estate Data LLC. Real estate listings held by brokerage firms other than Urban Real Estate are
marked with the Broker Reciprocity logo and detailed information about them includes the name of the listing brokers.
Some IDX listings have been excluded from this website.