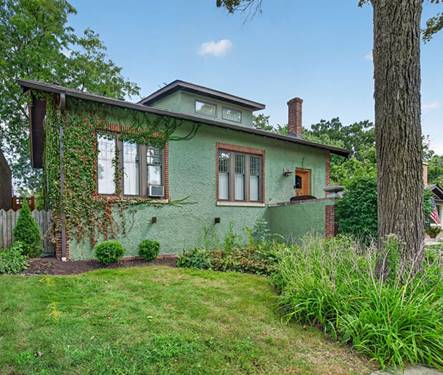
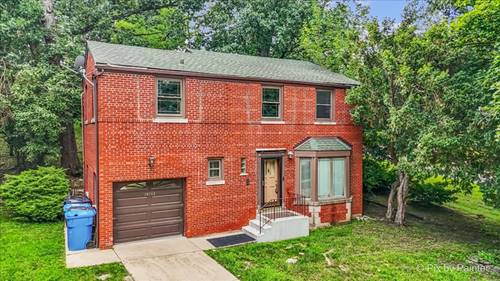
Welcome to this Beverly Prairie-style bungalow where vintage character, thoughtful updates, and flexible living spaces come together beautifully. Original architectural details shine throughout, including a stunning fireplace mantle and hutch believed to have come from a Prairie Avenue hotel in the 1920s. Newly refinished original hardwood floors, vintage woodwork, and original doors are just some of the charm you expect in a Beverly home. The main level offers spacious living and dining rooms, a versatile office/bedroom with great built-ins, and a bright kitchen with stainless steel appliances, seating for four at the oversized counter, and a light-filled breakfast nook. The first-floor primary bedroom features a generous walk-in closet with a custom organization system and skylight. The upstairs went through a remodel three years ago. You'll find two additional bedrooms, skylights, and a flexible multi-room living space perfect for movie nights, homework, or a second office. The second-floor laundry adds everyday convenience, while the updated bath features heated floors and a beautiful shower. A sun-filled enclosed back room with a gas stove/fireplace offers a perfect year-round room for relaxing or entertaining. The basement provides abundant space and endless possibilities for storage, recreation, hobbies, or future finishing. The backyard is ready for fun and entertaining with a large shaded deck, refreshed paver patio, gas fire pit, and a two-car garage with epoxy flooring. Full of history, heart, space, and possibility. This charming Beverly home is ready to welcome its next owner!
Property Map
Please use the print button to include maps when printing.
For more information about 10637 S Oakley, Chicago, IL 60643 contact Corcoran Urban Real Estate.
Broker Reciprocity
Listing provided by Berkshire Hathaway HomeServices Chicago
All information provided is deemed reliable but is not guaranteed and should be independently verified.
The data relating to real estate for sale on this web site comes in part from the Broker Reciprocity Program
of the Midwest Real Estate Data LLC. Real estate listings held by brokerage firms other than Urban Real Estate are
marked with the Broker Reciprocity logo and detailed information about them includes the name of the listing brokers.
Some IDX listings have been excluded from this website.