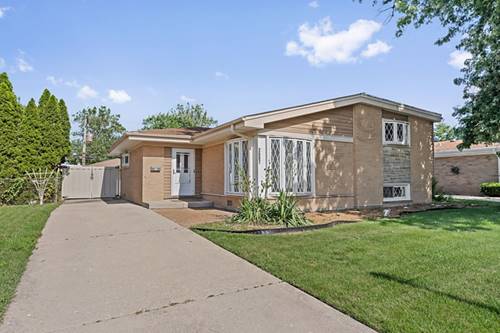
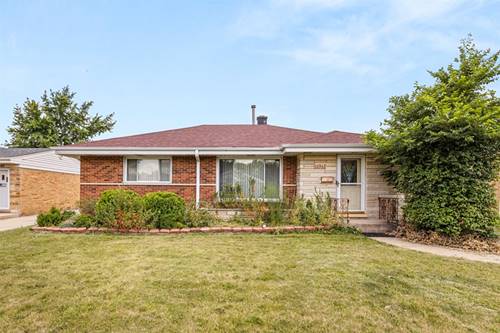
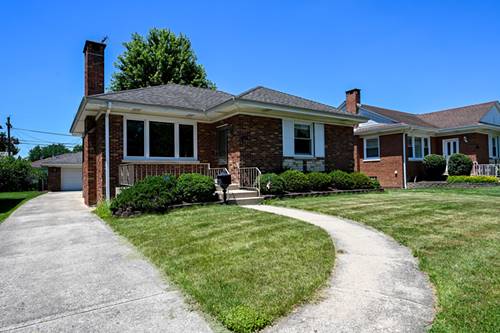
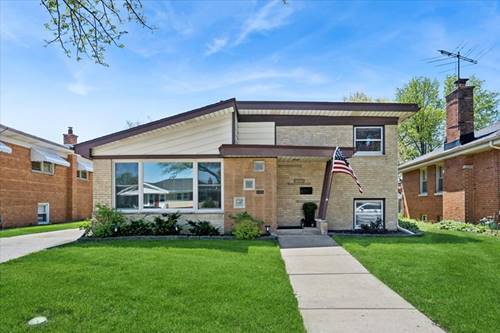
Some houses check the boxes-this is the one that offers the peace of mind knowing so much of the important work has already been done, creating the ideal balance of move-in-ready comfort and the opportunity to make it your own for years to come. Perfectly positioned just minutes from 294 / 290 / 88, and only a short walk to Westchester Primary School, the location makes school mornings, commuting, and everyday errands refreshingly convenient. Inside, enjoy an open-concept main level with a natural flow between living spaces, ideal for both everyday living and entertaining. Rich, newly installed hardwood flooring flows throughout (2023), complemented by stylish porcelain tile in the kitchen (2023), while beautifully remodeled bathrooms (2024) add a fresh, modern touch. A finished lower-level family room with new luxury vinyl plank flooring (2025) creates valuable additional living space-perfect for gatherings, movie nights, a playroom, home office, or simply spreading out. An unusual laundry chute-a rare and nostalgic feature-adds both charm and everyday practicality. Thoughtful comfort continues with ceiling fans in every bedroom and the kitchen for year-round efficiency. Major improvements include newer roofs on both the house and garage (2020-2023), Pella windows on the main level (2020-2023), main sewer line (2025), furnace (2025), refrigerator (2024), and microwave (2026). A rare oversized 2.5-car garage-measuring 25 feet wide and nearly 28 feet deep-offers exceptional space for storage, hobbies, workshop needs, or all the extras that make a house feel like home.
Property Map
Please use the print button to include maps when printing.
Property Details
Rooms
Room
Level
Flooring
Size
Living Room
Main
Hardwood
13X21
Dining Room
N/A
Kitchen
Main
Porcelain Tile
8X12
Family Room
Lower
Luxury Vinyl
14X20
Laundry
Lower
Painted/Stained
7X11
Master Bedroom
Second
Hardwood
11X13
Bedroom 2
Second
Hardwood
11X11
Bedroom 3
Second
Hardwood
11X10
Bedroom 4
N/A
Utilities
Heating Natural Gas, Forced Air
Cooling Central Air
Water Lake Michigan
Sewer Public Sewer
Additional Information
Interior Features
Vaulted Ceiling(s), Open Floorplan, Dining Combo, Replacement Windows, Workshop
2 Garage Spaces, Concrete, Garage Door Opener, Yes, Garage Owned, Detached, Garage, Parking included in price
Schools
District 209, Westchester Middle School (92.5), Westchester Primary School (92.5)
Payment Calculator
Nearby Transportation
I 294 North
1.5 mi
I 294 South
1.6 mi
I 290 East
1.8 mi
I 88 East
1.8 mi
I 290 West
2.0 mi
I 88 West
2.4 mi
Hwy 38 East
3.3 mi
Hwy 83 North
3.4 mi
Hwy 83 South
3.5 mi
Hwy 171 South
3.7 mi
Broker Reciprocity
Listing provided by Baird & Warner
All information provided is deemed reliable but is not guaranteed and should be independently verified.
The data relating to real estate for sale on this web site comes in part from the Broker Reciprocity Program
of the Midwest Real Estate Data LLC. Real estate listings held by brokerage firms other than Urban Real Estate are
marked with the Broker Reciprocity logo and detailed information about them includes the name of the listing brokers.
Some IDX listings have been excluded from this website.