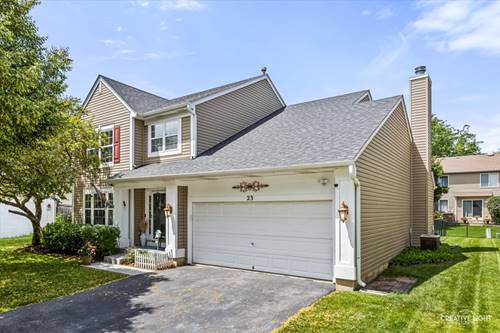
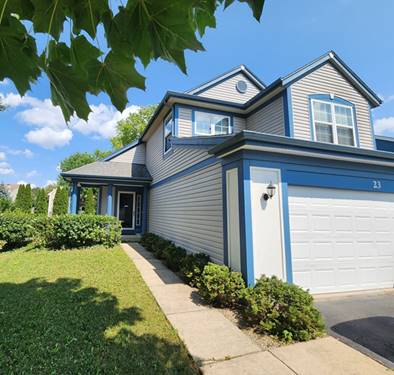
Located in the highly sought-after St. Charles School District 303, this 5-bedroom, 3.5-bath Churchill model in Sugar Ridge offers a rare combination of premium pond views, no rear neighbors, and exceptional value. Situated on a desirable lot backing to a peaceful nature pond, the home features vaulted ceilings, a main-level bedroom or office, and an open-concept layout designed for both comfort and functionality. The spacious eat-in kitchen with stainless steel appliances flows seamlessly into the family room, while a large deck provides the perfect setting for relaxing or entertaining with scenic water views and staircase access to the backyard and paver brick patio. The finished walkout basement is one of the home's standout features - a generous 2836 recreation room with full bath offers endless possibilities as an in-law arrangement, home theater, game room, gym, office, or additional living space. Rarely does a home at this price point in Sugar Ridge offer a finished walkout basement of this size. Recent major updates include a new roof (2024), water heater (2024), and a new lower-level patio door with built-in blinds. Priced to reflect cosmetic updates a buyer may choose to make, this home presents a fantastic opportunity to personalize, build equity, and create lasting value in one of South Elgin's most desirable neighborhoods.
Property Video
Property Map
Please use the print button to include maps when printing.
For more information about 1068 N Camden, South Elgin, IL 60177 contact Corcoran Urban Real Estate.
Broker Reciprocity
Listing provided by Baird & Warner
All information provided is deemed reliable but is not guaranteed and should be independently verified.
The data relating to real estate for sale on this web site comes in part from the Broker Reciprocity Program
of the Midwest Real Estate Data LLC. Real estate listings held by brokerage firms other than Urban Real Estate are
marked with the Broker Reciprocity logo and detailed information about them includes the name of the listing brokers.
Some IDX listings have been excluded from this website.