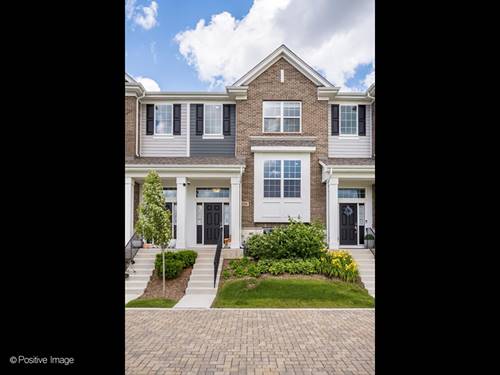
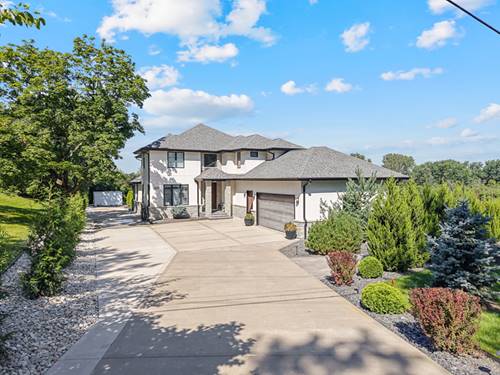
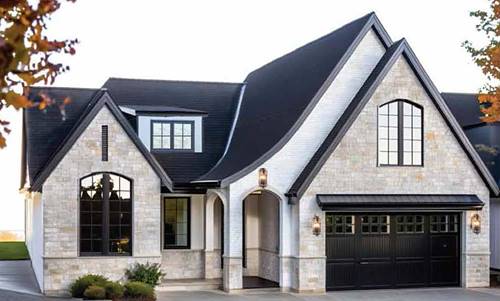
Proposed New Construction....To see the Bridlewood Website, click Virtual Tour....BRIDLEWOOD Now Accepting Reservations on select homesites....a new level in Luxury Ranch & Cape Cod Single Family Homes... Nestled against a serene backdrop of 1100 acres amid ten acres of pristine forested reserve...Discover a private enclave featuring just 20 Ranch & Cape Cod Single Family Homes designed for the fortunate few seeking a refined, right-sized lifestyle without compromise...A rare opportunity to experience lock-and-leave Maintenance Free Living in one of Orland Park's most desirable settings. Designed for those who value convenience, sophistication and enduring quality, Bridlewood offers the ideal blend of clean contemporary living & timeless craftsmanship, keeping you perfectly connected to the people, places & conveniences you value most. Each home is appointed w/premium finishes, innovative design features & open concept floor planning tailored for modern living. Expansive interiors seamlessly combine luxury & functionality all on one level. Open staircases lead to the lower level adding an addl 2119 sq ft more of living space. Superior in design & old world craftsmanship, every detail thoughtfully created to exceed the expectations of even the most discerning homeowner. Entertaining is effortless under the covered deck/patio plus Walk-out & Look-out Basements avail in select locations! For Priority Site Selection & Pre-Construction Pricing....Reserve Now !
Property Map
Please use the print button to include maps when printing.
For more information about 10706 Lot B-8 Bridlewood, Orland Park, IL 60467 contact Corcoran Urban Real Estate.
Broker Reciprocity
Listing provided by @properties Christie's International Real Estate
All information provided is deemed reliable but is not guaranteed and should be independently verified.
The data relating to real estate for sale on this web site comes in part from the Broker Reciprocity Program
of the Midwest Real Estate Data LLC. Real estate listings held by brokerage firms other than Urban Real Estate are
marked with the Broker Reciprocity logo and detailed information about them includes the name of the listing brokers.
Some IDX listings have been excluded from this website.