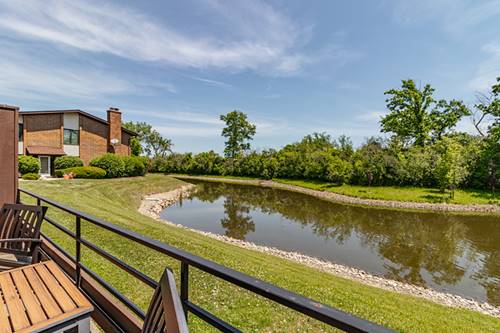
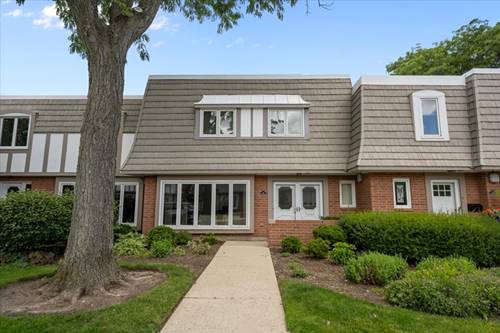
Welcome to this absolutely charming 2-bedroom, 2.1-bath townhome in a highly sought-after Highland Park location w/ beautiful pond views. The living room features a gas-log fireplace, overlooks the pond, and has direct access to a private patio, perfect for relaxing or enjoying your morning coffee. The kitchen offers ample cabinet space, a casual eating area, and a large window overlooking the courtyard. A detached garage is conveniently located just off the kitchen.Upstairs, the spacious primary suite enjoys peaceful pond views. The second bedroom is generously sized, and the loft provides flexible space for a home office, reading area, or den. Additional features include abundant guest parking and a location close to downtown Highland Park, the Metra, parks, pools, shopping, dining, and expressway access. This home offers a great opportunity to update and make it your own while enjoying low-maintenance living in a scenic setting.
Property Map
Please use the print button to include maps when printing.
For more information about 1071 Deerfield, Highland Park, IL 60035 contact Corcoran Urban Real Estate.
Broker Reciprocity
Listing provided by RE/MAX Top Performers
All information provided is deemed reliable but is not guaranteed and should be independently verified.
The data relating to real estate for sale on this web site comes in part from the Broker Reciprocity Program
of the Midwest Real Estate Data LLC. Real estate listings held by brokerage firms other than Urban Real Estate are
marked with the Broker Reciprocity logo and detailed information about them includes the name of the listing brokers.
Some IDX listings have been excluded from this website.