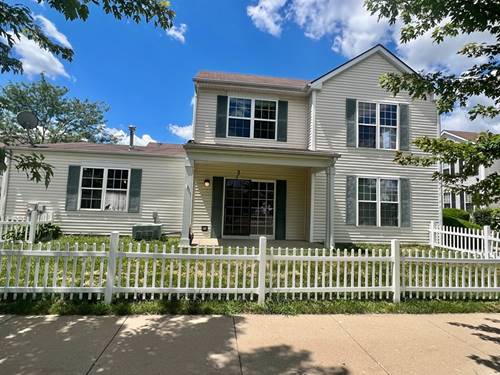
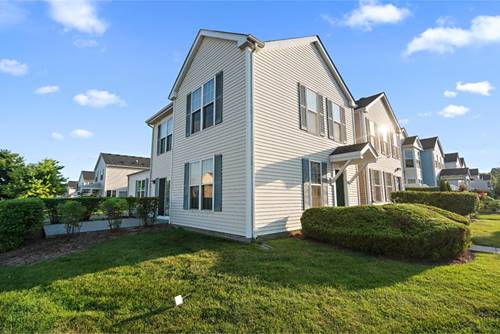
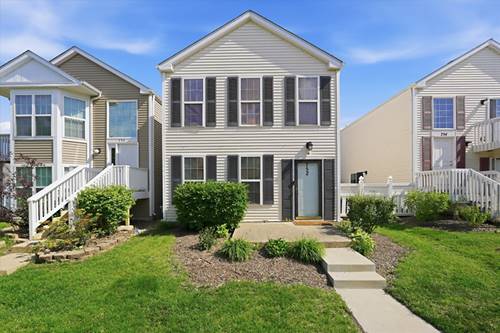
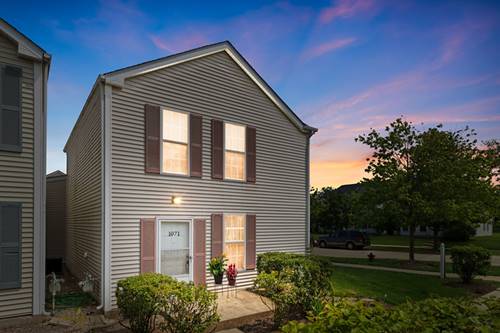
Updates 2026: Freshly painted, all new SS appliances, new carpet, new lighting, updated bathroom, new water heater (2025). Every year maintenance to Furnace and AC unit. This home offers the perfect blend of comfort & convenience. A truly move-in ready opportunity. Discover this open floor plan 3 bedroom, 1.5 bath, in the highly desirable Hometown neighborhood, a beautiful maintenance free community, unique because combines the charm and layout of single-family living with the ease of maintenance-free exteriors including on-site daycare, post office, parks, playgrounds and bike/walk trail. This Home sits on an awesome corner lot, freshly painted with neutral tones throughout. On the main level enjoy lots of natural light and a large kitchen, where you'll appreciate the abundance of cabinetry, prep space and New stainless-steel appliances. A spacious dining/living room combo where relaxing and entertaining is done with ease. Convenient in-unit laundry. On the second level master bedroom with large walk-in closet and two additional nice sized bedrooms and a full bathroom. An attached 2-car garage, and an HOA that covers water, sewer, exterior maintenance, lawn care, and snow removal, this home offers easy, stress-free living. The location is incredibly convenient. Easy access to I88 expressway, train and bus stations. Minutes from lots of fine dining restaurants, shopping centers, Rush Copley Hospital and Sports Center, waterpark, zoo and golf course. This home truly offers the best of low-maintenance living in a prime Aurora location. Quick close available! HOA is NOT approved for FHA financing.