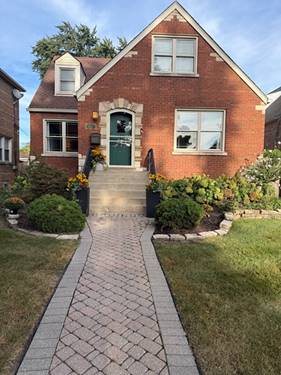
Your Family's Next Chapter Starts Here. This is a family home that's been loved and well maintained for decades - and it's ready for yours to write the next chapter in it. Set on a beautiful, tree-lined street, this home has been lived in, loved, and looked after, and it shows from the moment you pull up. Inside, the kitchen opens to the family room for easy everyday living, with 4 bedrooms upstairs including a primary suite with walk-in closet and ensuite bath. A flexible first-floor room works as a home office, playroom, or fifth bedroom. Every major system has been kept current, so there's nothing left to do but move in: both HVAC systems replaced (2021 and 2024), the primary bath and second-floor full bath both updated in 2022, and kitchen appliances replaced between 2021 and 2025. Laundry isn't as much of a chore with second-floor laundry room, every practical detail is already handled. The location is the kind people talk about when they talk about the old Southwest Side charm that's still very much alive here. Anchored by St. John Fisher, St. Cajetan, and St. Barnabas parishes, the area offers award-winning schools, safe streets, and long-time neighbors who've chosen to stay for decades. It's a short walk to County Fair for everyday errands, or to Munroe Park for an afternoon with the kids - the kind of neighborhood where a family walk means stopping to meet the neighbors along the way. Come March, the Southside Irish Parade fills the street right outside your door. This is a home for the big moments - and all the small ones you'll remember just as well.
Property Video
Property Map
Please use the print button to include maps when printing.
For more information about 10711 S Artesian, Chicago, IL 60655 contact Corcoran Urban Real Estate.
Broker Reciprocity
Listing provided by Circle One Realty
All information provided is deemed reliable but is not guaranteed and should be independently verified.
The data relating to real estate for sale on this web site comes in part from the Broker Reciprocity Program
of the Midwest Real Estate Data LLC. Real estate listings held by brokerage firms other than Urban Real Estate are
marked with the Broker Reciprocity logo and detailed information about them includes the name of the listing brokers.
Some IDX listings have been excluded from this website.