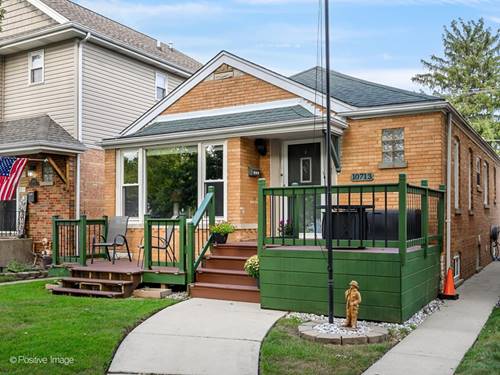
Thoughtfully maintained and recently improved, this inviting 3-bedroom, 2-bathroom home offers warm hardwood floors, generous living spaces and a comfortable layout. A welcoming entry opens into the bright living room, where an expansive wall of windows fills the space with natural light and overlooks the front yard and extended front deck. The spacious eat-in kitchen features abundant cabinetry, granite countertops, stainless steel appliances, ample workspace, and a newer dishwasher. The main level includes two bedrooms, plus a flexible third bedroom currently used as a home office with easily removable built-in desks. The spacious primary bedroom offers generous closet space and natural light, while the beautifully updated full bath was renovated in 2025. The recently finished basement provides an impressive amount of additional living space with a large recreation area, exercise space, built-in cabinetry and shelving, plus a second full bath and brand-new windows. Outside, enjoy a concrete patio and pergola, creating a welcoming space for outdoor dining and entertaining. Additional highlights include a new HVAC system, furnace, air conditioner, and water heater, all replaced in 2026, updated copper plumbing, roof approximately 2018 and newer blinds in the front and bedrooms. Ideally located directly across from McKiernan Park, which is slated for playground and blacktop improvements, this home is also conveniently close to shopping and dining.
Property Map
Please use the print button to include maps when printing.
For more information about 10713 S Sawyer, Chicago, IL 60655 contact Corcoran Urban Real Estate.
Broker Reciprocity
Listing provided by Compass
All information provided is deemed reliable but is not guaranteed and should be independently verified.
The data relating to real estate for sale on this web site comes in part from the Broker Reciprocity Program
of the Midwest Real Estate Data LLC. Real estate listings held by brokerage firms other than Urban Real Estate are
marked with the Broker Reciprocity logo and detailed information about them includes the name of the listing brokers.
Some IDX listings have been excluded from this website.