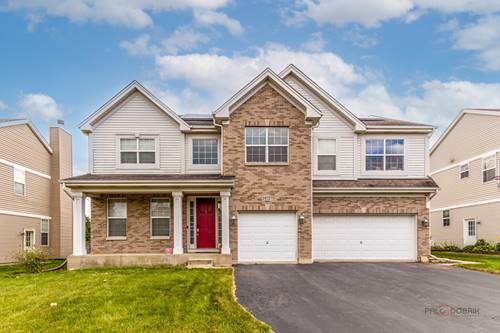
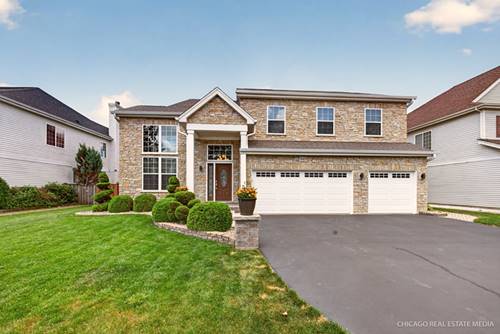
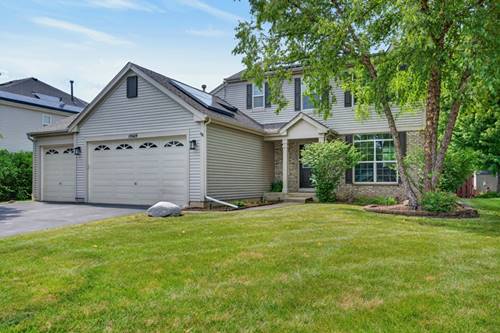

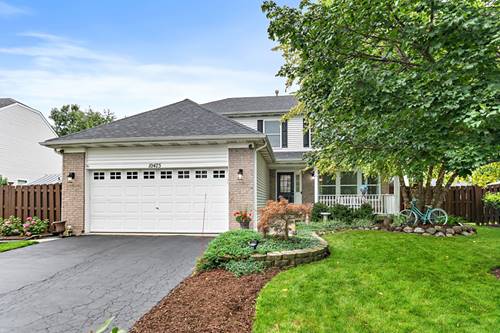
Experience luxury living at its finest with this exquisite 5-bedroom, 3.1-bathroom home with a 3-car garage, nestled in the heart of Huntley. Entertain guests effortlessly with a wet bar in the basement and ample storage throughout the home. Unwind in the 38x16 pool, complete with a lap lane, hot tub, and tanning ledge with umbrella sleeve - all wired for outdoor surround sound speakers. Perfect for all-day sun, features a natural gas line for the outdoor BBQ, ideal for al fresco dining. Inside, discover a kitchen featuring stainless steel appliances, granite countertops, and under/over cabinet lighting. The main floor guest room, formal living room, and dining room cater to hosting gatherings, while the primary suite offers his and hers walk-in closets and a luxurious bathroom with a jacuzzi tub for two. Additional features include a second-floor laundry room with sink and additional storage, and dual-zone HVAC system. Outside, enjoy a shaded pavilion, a professionally landscaped yard, and a shed for extra storage. Located near parks, a baseball field, basketball court, and the Consolidated School District 158 Reed school campus, this home seamlessly combines luxury and convenience. Don't miss the chance to turn this into your dream home!
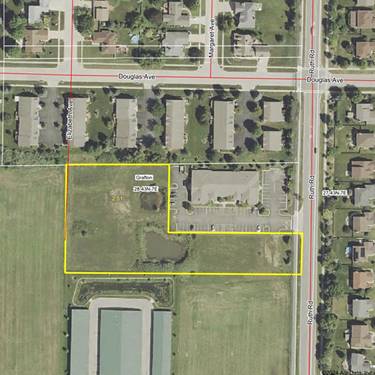
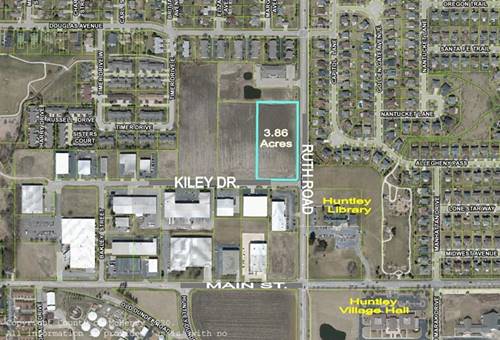
Property Map
Please use the print button to include maps when printing.
For more information about 10727 Mayfield, Huntley, IL 60142 contact Corcoran Urban Real Estate.
Broker Reciprocity
Listing provided by RE/MAX Top Performers
All information provided is deemed reliable but is not guaranteed and should be independently verified.
The data relating to real estate for sale on this web site comes in part from the Broker Reciprocity Program
of the Midwest Real Estate Data LLC. Real estate listings held by brokerage firms other than Urban Real Estate are
marked with the Broker Reciprocity logo and detailed information about them includes the name of the listing brokers.
Some IDX listings have been excluded from this website.