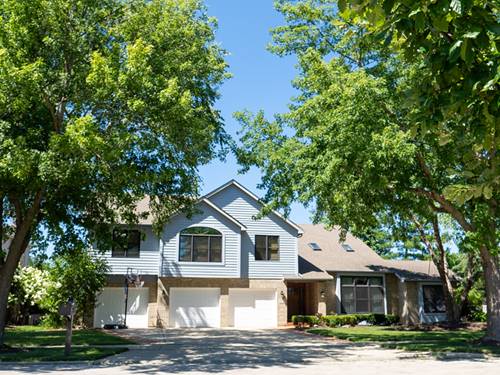
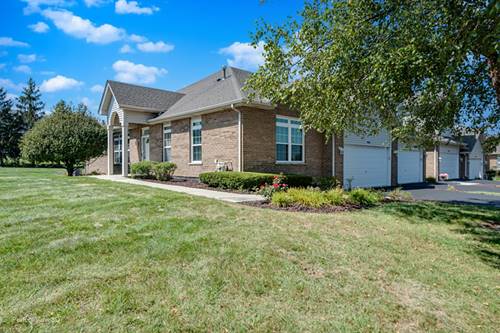
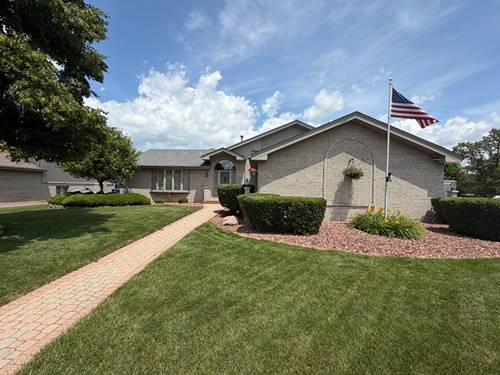
Beautiful custom-built home in the heart of Mokena with scenic pond views and an ideal location near Downtown Mokena, the Metra, and Lincoln-Way schools. This well-maintained home features generous room sizes, solid 4-panel doors, upgraded trim, custom window treatments, and abundant natural light throughout. The custom kitchen features quartz countertops, ample cabinetry, a walk-in pantry, and a bright dinette with deck access. The family room includes a fireplace, and the main-floor den adds flexible living space. Upstairs, the spacious primary suite offers dual walk-in closets, a private office, and a balcony overlooking the pond. The partially finished basement includes a large recreation room and full bath. Recent updates include a new six-foot privacy fence in October 2025 and a new central AC unit in June 2026. A 3.5-car garage and private backyard complete this exceptional home.
Property Map
Please use the print button to include maps when printing.
For more information about 10732 Revere, Mokena, IL 60448 contact Corcoran Urban Real Estate.
Broker Reciprocity
Listing provided by Berkshire Hathaway HomeServices Chicago
All information provided is deemed reliable but is not guaranteed and should be independently verified.
The data relating to real estate for sale on this web site comes in part from the Broker Reciprocity Program
of the Midwest Real Estate Data LLC. Real estate listings held by brokerage firms other than Urban Real Estate are
marked with the Broker Reciprocity logo and detailed information about them includes the name of the listing brokers.
Some IDX listings have been excluded from this website.