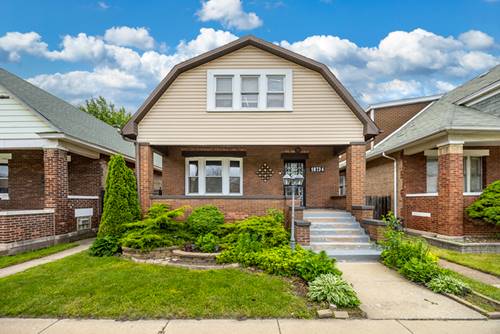
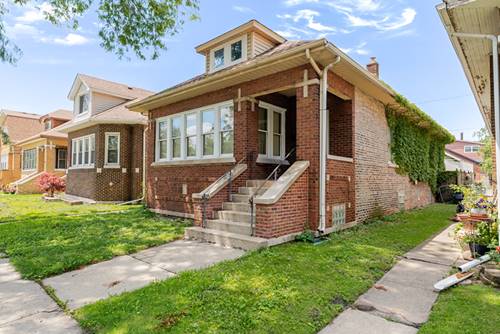
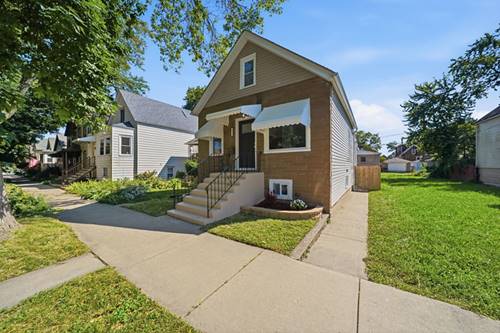
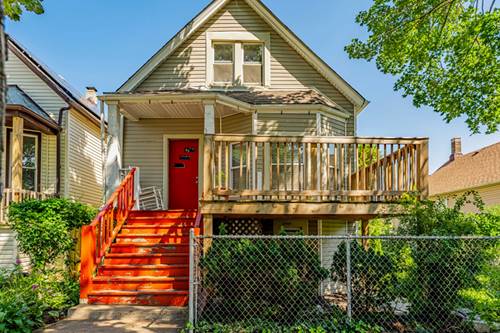
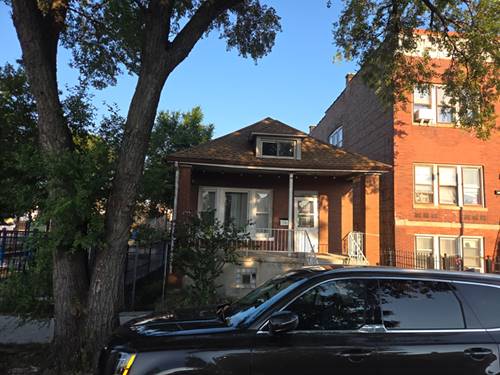
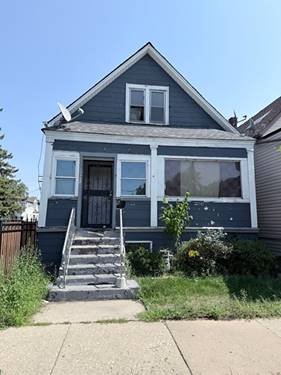
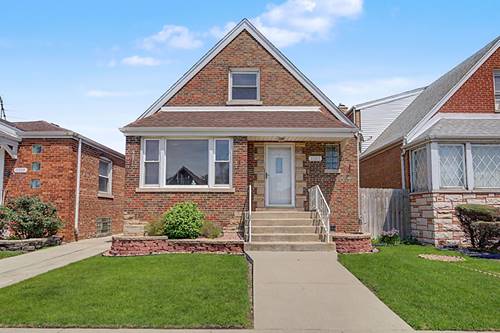
Move right into this beautifully renovated 4-bedroom, 2-bath home filled with impressive updates and versatile living space! The inviting main level features gleaming hardwood floors, a spacious living room, and a separate dining area perfect for entertaining. The showstopping kitchen offers stainless steel appliances, granite countertops, a stylish backsplash, abundant cabinetry, and a convenient pantry. Upstairs, discover two generously sized bedrooms and an oversized family room ideal for movie nights, a home office, or additional lounge space. The finished basement adds even more value with a second full bathroom, recreation area, and built-in bar. Enjoy summer gatherings in the fully fenced backyard featuring decorative stamped concrete. A two-car garage and additional parking space provide added convenience. Major improvements include the furnace and central air installed in 2021 and the roof replaced in 2015. Conveniently located near shopping, dining, recreation, and everyday necessities. This spacious, move-in-ready home is one you will not want to miss. Schedule your private showing today!
Property Map
Please use the print button to include maps when printing.
For more information about 10734 S Avenue F, Chicago, IL 60617 contact Corcoran Urban Real Estate.
Broker Reciprocity
Listing provided by Keller Williams Preferred Rlty
All information provided is deemed reliable but is not guaranteed and should be independently verified.
The data relating to real estate for sale on this web site comes in part from the Broker Reciprocity Program
of the Midwest Real Estate Data LLC. Real estate listings held by brokerage firms other than Urban Real Estate are
marked with the Broker Reciprocity logo and detailed information about them includes the name of the listing brokers.
Some IDX listings have been excluded from this website.