Corcoran Urban Real Estate
$0 to $5,000,000
Any Beds
Any Baths
For Sale
5 Properties Within 0.5 miles of: 10735 S Prospect, Chicago

10735 S Prospect
Chicago, IL 60643

  • 3 Beds
  • 3 Baths
  • 3,200 Sq. Ft.
  • Built In 1921
Price

$589,900

Est Payment
$3,229 / month (details)  
Taxes
$2,398  
Beds
3  
Baths
3  
Rooms
9  
Type
Detached  
Sq. Ft.
3,200  
Lot Size
5655  
Built
1921  
Neighborhood
Morgan Park  
MLS
#12733060
Status
Active (9 days)

Property Description

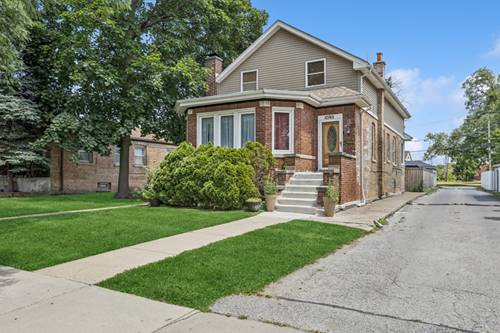
A MUST-Experience SECRET IN HISTORICAL BEVERLY/ MORGAN PARK! Welcome home to this beautiful totally renovated 4-bedroom, 3-bath Smart Home, offering the perfect blend of modern style, space, comfort, and functionality. Step inside to clearly defined spaces, bright, inviting floor plan filled with natural light and featuring a front four season living area perfect for relaxing or additional entertaining. The beautifully designed kitchen is the heart of the home, showcasing luxury vinyl flooring black stainless steel smart appliances, quartz countertops, and a stunning over-sized waterfall island with porcelian white farm sink. Four generously sized bedrooms include a spacious primary ensuite, with a state of the ark smart remote controlled bidet, providing the perfect private retreat. The fully finished basement takes this home to another level, featuring a wet bar, with a built in wine cooler, additional bedroom, full bath, laundry area, and plenty of space for entertaining, a family room, home office, fitness area, or additional living space. Complete with enclosed rear four season room, a large backyard, a 2-car garage, ample storage, and thoughtful updates throughout this home has everything you've been looking for. Conveniently located near schools, parks, shopping, restaurants, and more. Everything you want including a great price. Schedule your private showing today-this Beverly/Morgan Park beauty is one you don't want to miss!

Property Map

Property Details

Rooms

Room
Level
Flooring
Size
Living Room
Main
Luxury Vinyl
20X9
Dining Room
Main
Luxury Vinyl
COMBO
Kitchen
Main
Luxury Vinyl
14X8
Family Room
Basement
Luxury Vinyl
14X18
Laundry
Basement
Other
9X9
Master Bedroom
Main
Luxury Vinyl
15X13
Bedroom 2
Main
Hardwood
11X13
Bedroom 3
Main
Luxury Vinyl
10X11
Bedroom 4
Basement
Luxury Vinyl
19X18
Screened Porch
Main
Hardwood
20X8
Heated Sun Room
Main
Hardwood
8X13

Utilities

  • Heating Steam, Radiant
  • Cooling Central Air
  • Water Public
  • Sewer Public Sewer

Additional Information

Interior Features
Wet Bar, 1st Floor Bedroom, 1st Floor Full Bath, Walk-In Closet(s), Quartz Counters
Appliances
Range, Microwave, Dishwasher, High End Refrigerator, Washer, Dryer, Gas Oven
Parking
2 Garage Spaces, Garage Door Opener, Yes, Garage Owned, Detached, Garage
Schools
Morgan Park High School (299), Vanderpoel Elementary School Mag (299), Esmond Elementary School (299)

Payment Calculator

$
$
$
$
$
%
$
years
%
Principal & Interest
$0
Property Tax
$0
Assessments
$0
Home Insurance
$0
Mortgage Insurance
$0

Listing History

08-14-2026 Listed at $589,900
Last Modified 8/20/26 12:05 AM

Nearby Transportation

  • Bus 112 0.1 mi
  • Bus 111 0.4 mi
  • Bus 9 0.5 mi
  • Bus 103 0.6 mi
  • Bus 115 0.9 mi
  • Bus 108 1.0 mi
  • Bus 8A 1.0 mi
  • Rock Island 0.4 mi
  • Hwy 57 0.4 mi
  • Hwy 57 0.4 mi
  • I 94 East 2.2 mi
  • I 94 West 2.4 mi
  • I 294 South 4.5 mi
  • I 294 North 4.5 mi
grid
Register to see 0 more properties