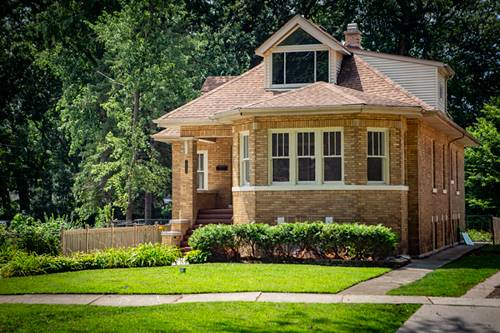
Nestled on a picturesque, tree-lined street in the heart of Morgan Park, this beautifully maintained brick residence blends timeless character with generous living space. Offering 4 spacious bedrooms, 3 full bathrooms, and approximately 3000 square feet of living space, this home is designed for both comfortable everyday living and effortless entertaining. Step inside to find sun-filled rooms, hardwood flooring, and classic architectural details that showcase the home's enduring charm. The spacious layout includes inviting living and dining areas, a well-appointed kitchen, and a finished basement providing flexible space for a family room, recreation area, home office, or guest accommodations. Situated on an oversized lot, the expansive backyard offers endless possibilities for outdoor entertaining, gardening, or play, while the attached garage adds convenience. Located in the highly sought-after Morgan Park neighborhood, you'll enjoy easy access to parks, schools, Metra, shopping, dining, and major expressways. A rare opportunity to own a spacious, character-filled home in one of Chicago's most established neighborhoods.
Property Video
Property Map
Please use the print button to include maps when printing.
For more information about 10758 S Drew, Chicago, IL 60643 contact Corcoran Urban Real Estate.
Broker Reciprocity
Listing provided by Hanley Realty, Inc.
All information provided is deemed reliable but is not guaranteed and should be independently verified.
The data relating to real estate for sale on this web site comes in part from the Broker Reciprocity Program
of the Midwest Real Estate Data LLC. Real estate listings held by brokerage firms other than Urban Real Estate are
marked with the Broker Reciprocity logo and detailed information about them includes the name of the listing brokers.
Some IDX listings have been excluded from this website.