Corcoran Urban Real Estate
$0 to $5,000,000
Any Beds
Any Baths
For Sale
12 Properties Within 0.5 miles of: 108 Imperial, Park Ridge
  • Pages:
  • 1
  • 2

108 Imperial
Park Ridge, IL 60068

  • 2 Beds
  • 2 Baths
  • 1,389 Sq. Ft.
  • Built In 1954
Price

$585,000

Est Payment
$3,905 / month (details)  
Taxes
$11,325  
Beds
2  
Baths
2  
Rooms
8  
Type
Detached  
Sq. Ft.
1,389  
Lot Size
50 x 125  
Built
1954  
Neighborhood
Park Ridge  
MLS
#12652625
Status
Active

Property Description

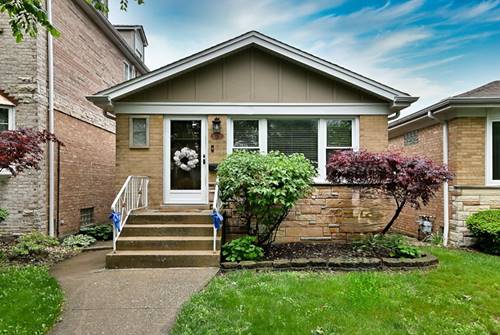
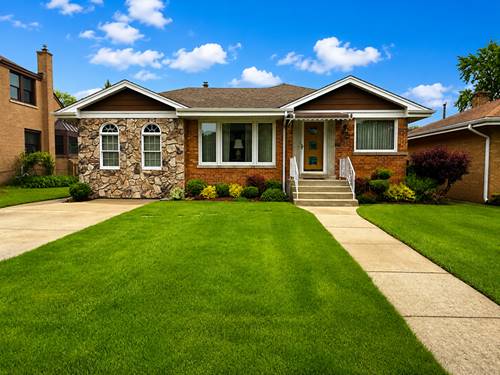
Charming and spacious all-brick ranch ideally located in a prime Park Ridge location, just a few short blocks from Uptown Park Ridge, Edison Park, shopping, restaurants, coffee shops, the library, and two Metra train stops. This affordable home offers an exceptional blend of character, thoughtful updates, and convenience. The beautifully landscaped grounds are professionally designed and meticulously maintained, creating outstanding curb appeal. Inside, the updated kitchen (2009) features custom Amish-crafted cabinetry, granite countertops, and oak hardwood flooring. Beautiful oak hardwood floors extend throughout the main level, while the spacious first-floor family room with French doors opens to the backyard and patio-perfect for relaxing or entertaining. Quality double-pane replacement windows, upgraded trim, and etched decorative front windows add charm, style, and energy efficiency. Both bathrooms have been tastefully updated. The large, open finished basement with a full bathroom provides excellent additional living space for recreation, guests, or a home office. Other special features include: all copper plumbing, overhead sewers, drain tile system with new sump pit (2001), newer roof (2010), and central air conditioning replaced in 2020. Completing the package is a spacious 22' x 20' cedar detached 2.5-car garage. A wonderful opportunity to own a well-cared-for home in one of Park Ridge's most desirable locations.

Property Map

Property Details

Rooms

Room
Level
Flooring
Size
Living Room
Main
Hardwood
20X13
Dining Room
N/A
Kitchen
Main
Hardwood
18X12
Family Room
Main
Carpet
21X12
Laundry
Basement
Vinyl
17X5
Master Bedroom
Main
Carpet
15X12
Bedroom 2
Main
Carpet
12X11
Bedroom 3
N/A
Bedroom 4
N/A
Office
Basement
Vinyl
14X9
Recreation Room
Basement
Carpet
19X19
Game Room
Basement
Carpet
17X14

Utilities

  • Heating Natural Gas, Forced Air
  • Cooling Central Air
  • Water Lake Michigan
  • Sewer Public Sewer

Additional Information

Interior Features
1st Floor Bedroom, 1st Floor Full Bath, Built-in Features, Granite Counters, Replacement Windows
Appliances
Range, Microwave, Dishwasher, Refrigerator, Washer, Dryer
Parking
2 Garage Spaces, Garage Door Opener, Yes, Garage Owned, Detached, Garage, Parking included in price
Schools
Maine South High School (207), Lincoln Middle School (64), Theodore Roosevelt Elementary Sc (64)

Payment Calculator

$
$
$
$
$
%
$
years
%
Principal & Interest
$0
Property Tax
$0
Assessments
$0
Home Insurance
$0
Mortgage Insurance
$0

Nearby Transportation

  • Bus 68 0.3 mi
  • Bus 88 0.3 mi
  • Union Pacific Northwest 0.3 mi
  • I 90 West 1.2 mi
  • I 90 East 1.3 mi
  • I 190 West 2.2 mi
  • I 294 North 2.2 mi
  • I 294 South 2.2 mi
  • I 190 East 2.4 mi
  • Hwy 12 3.2 mi
  • Hwy 45 3.2 mi
  • I 94 East 3.6 mi
  • I 94 West 3.8 mi
grid
Register to see 1 more properties