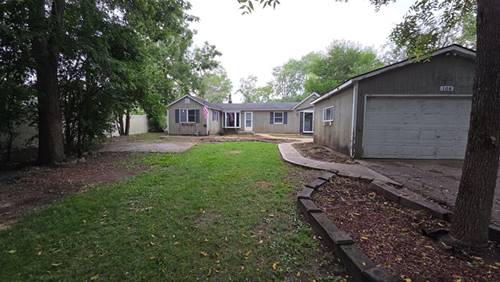
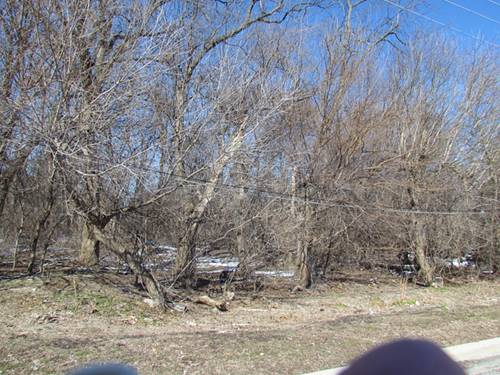
Unlock massive potential with this prime West Chicago investor and handyman special, packed with upside and opportunity. Featuring a classic single-level ranch layout with 3 comfortable bedrooms, 1 full bathroom, and a detached 2-car garage, this property offers the ideal canvas for your next flip, high-yielding rental, or custom dream update. Set on an expansive, lush lot with plenty of outdoor space, the home boasts solid bones and incredible value just waiting to be realized with the right vision and personal touches. Opportunities at this price point in such a convenient location don't last long-bring your toolbelt and book your private showing today before it's gone!
Property Map
Please use the print button to include maps when printing.
For more information about 108 Ridgeland, West Chicago, IL 60185 contact Corcoran Urban Real Estate.
Broker Reciprocity
Listing provided by O'Neil Property Group, LLC
All information provided is deemed reliable but is not guaranteed and should be independently verified.
The data relating to real estate for sale on this web site comes in part from the Broker Reciprocity Program
of the Midwest Real Estate Data LLC. Real estate listings held by brokerage firms other than Urban Real Estate are
marked with the Broker Reciprocity logo and detailed information about them includes the name of the listing brokers.
Some IDX listings have been excluded from this website.