Corcoran Urban Real Estate
$0 to $5,000,000
Any Beds
Any Baths
For Sale
12 Properties Within 0.5 miles of: 10804 S Ridgeway, Chicago
  • Pages:
  • 1
  • 2

10804 S Ridgeway
Chicago, IL 60655

  • 5 Beds
  • 3 Baths
  • 3,450 Sq. Ft.
  • Built In 1943
Price

$599,900

Est Payment
$3,737 / month (details)  
Taxes
$7,836  
Beds
5  
Baths
3  
Rooms
12  
Type
Detached  
Sq. Ft.
3,450  
Lot Size
5040  
Built
1943  
Neighborhood
Mount Greenwood  
MLS
#12719111
Status
Active (6 days)

Property Description

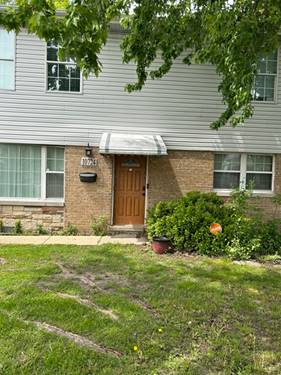
Come take a walk through this 6 bedroom, 3 full bathroom, two-story home in the highly-sought-after Mount Greenwood neighborhood of Chicago which offers the perfect set up for a related-living situation or simply anyone who needs room to breathe, have 2 kitchens, or maybe some extra cash flow from a tenant! Tons of natural light as you walk in the formal living room and a main level that is loaded with three bedrooms, one of which is a private en-suite, a second full bath, and a truly chef-worthy kitchen updated cabinets, plentiful counter-top space, a built-in pantry, and even a dedicated coffee bar, this kitchen and dining area are a 10/10! Upstairs, discover an entire second living space-ideal for in-laws, adult kids, or further entertaining with vaulted ceilings, a spacious second living room, the 2nd full kitchen and separate dining area, two more bedrooms, and a shared full bath. The primary suite upstairs is a retreat in itself, complete with a private balcony overlooking the peaceful backyard. The finished basement takes it even further: enjoy a cozy family room with a fireplace, a versatile bonus room for a bedroom, office, or game room, separate laundry area, and even a soundproof studio, perfect for music lovers or creatives. Step outside into a Southside paradise equipped with an over-sized deck. And you will LOVE the ginormous 2.5-car garage with a built-in workshop. Time to upgrade yourself and your family into the Southside castle you deserve!

Property Video

Property Map

Property Details

Rooms

Room
Level
Flooring
Size
Living Room
Main
Carpet
12X15
Dining Room
Main
Ceramic Tile
COMBO
Kitchen
Main
Ceramic Tile
15X23
Family Room
Basement
Carpet
14X16
Laundry
Basement
Vinyl
10X21
Master Bedroom
Main
Carpet
12X12
Bedroom 2
Main
Carpet
9X7
Bedroom 3
Main
Wood Laminate
12X10
Bedroom 4
Basement
Carpet
12X13
Bedroom 5
Second
Carpet
15X21
Bedroom 6
Second
Carpet
14X19
Bonus Room
Basement
Carpet
10X6
Kitchen- 2nd
Second
Wood Laminate
8X25
Balcony/Porch/Lanai
Second
4X6
Other Room
Second
Carpet
15X14

Utilities

  • Heating Natural Gas
  • Cooling Central Air
  • Water Lake Michigan, Public
  • Sewer Public Sewer

Additional Information

Interior Features
Cathedral Ceiling(s), 1st Floor Bedroom, In-Law Floorplan, 1st Floor Full Bath, Built-in Features, Beamed Ceilings, Dining Combo, Pantry
Exterior Features
Balcony, Lighting
Appliances
Range, Microwave, Dishwasher, Refrigerator, Washer, Dryer, Gas Oven, Electric Oven, Humidifier
Parking
2.5 Garage Spaces, Off Alley, Garage Door Opener, Heated Garage, Yes, Garage Owned, Detached, Garage, Parking included in price
Schools
District 299

Payment Calculator

$
$
$
$
$
%
$
years
%
Principal & Interest
$0
Property Tax
$0
Assessments
$0
Home Insurance
$0
Mortgage Insurance
$0

Listing History

07-30-2026 Listed at $599,900
Last Modified 8/5/26 12:05 AM

Nearby Transportation

  • Bus 53A 0.3 mi
  • Bus 112 0.4 mi
  • Bus 103 0.6 mi
  • Bus 52A 0.7 mi
  • I 294 North 2.5 mi
  • I 294 South 2.6 mi
  • Hwy 57 2.8 mi
  • Hwy 57 2.8 mi
  • I 94 East 4.7 mi
grid
Register to see 0 more properties