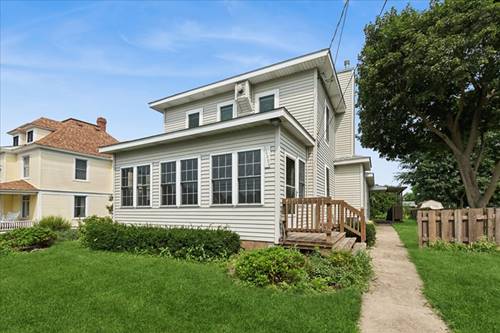
Historic Charm Meets Modern Income Potential in Huntley! Step into a rare opportunity within Huntley's coveted Historic District! Situated on the charming, vintage cobblestone of Woodstock Street, this beautiful 2-story single-family home perfectly blends timeless character with incredible financial flexibility. Whether you are looking for a stately primary residence or an income-producing investment property, this versatile home delivers. The smart layout allows you to effortlessly live on the first floor while renting out the second, or utilize the entire property as a high-yield investment. Welcome guests through the delightful enclosed front porch. Inside, the cozy living room features a warm gas fireplace. The heart of the home features a beautiful, newly updated kitchen. Steps away, you will find a lovely updated bathroom. A large, functional mudroom on the first floor includes laundry facilities and leads out to the backyard. The private second floor unit boasts its own separate entrance. The upper level is a fully self-contained living space. It offers a kitchenette, a comfortable living area, two bedrooms, and a dedicated laundry closet. Beyond the main house sits a HUGE, detached 3+ car garage featuring a newer roof-perfect for car enthusiasts, extra storage, or workshop space. Location is everything! This property offers an incredible lifestyle opportunity. Leave your car at home and enjoy Downtown Huntley and all that it has to offer, including local dining, shopping, and vibrant community events, all just a short distance away. Don't miss out on this unique historic gem.
Property Map
Please use the print button to include maps when printing.
For more information about 10808 N Woodstock, Huntley, IL 60142 contact Corcoran Urban Real Estate.
Broker Reciprocity
Listing provided by Baird & Warner
All information provided is deemed reliable but is not guaranteed and should be independently verified.
The data relating to real estate for sale on this web site comes in part from the Broker Reciprocity Program
of the Midwest Real Estate Data LLC. Real estate listings held by brokerage firms other than Urban Real Estate are
marked with the Broker Reciprocity logo and detailed information about them includes the name of the listing brokers.
Some IDX listings have been excluded from this website.